
Swindon Street, Highworth
£575,000















Property Features
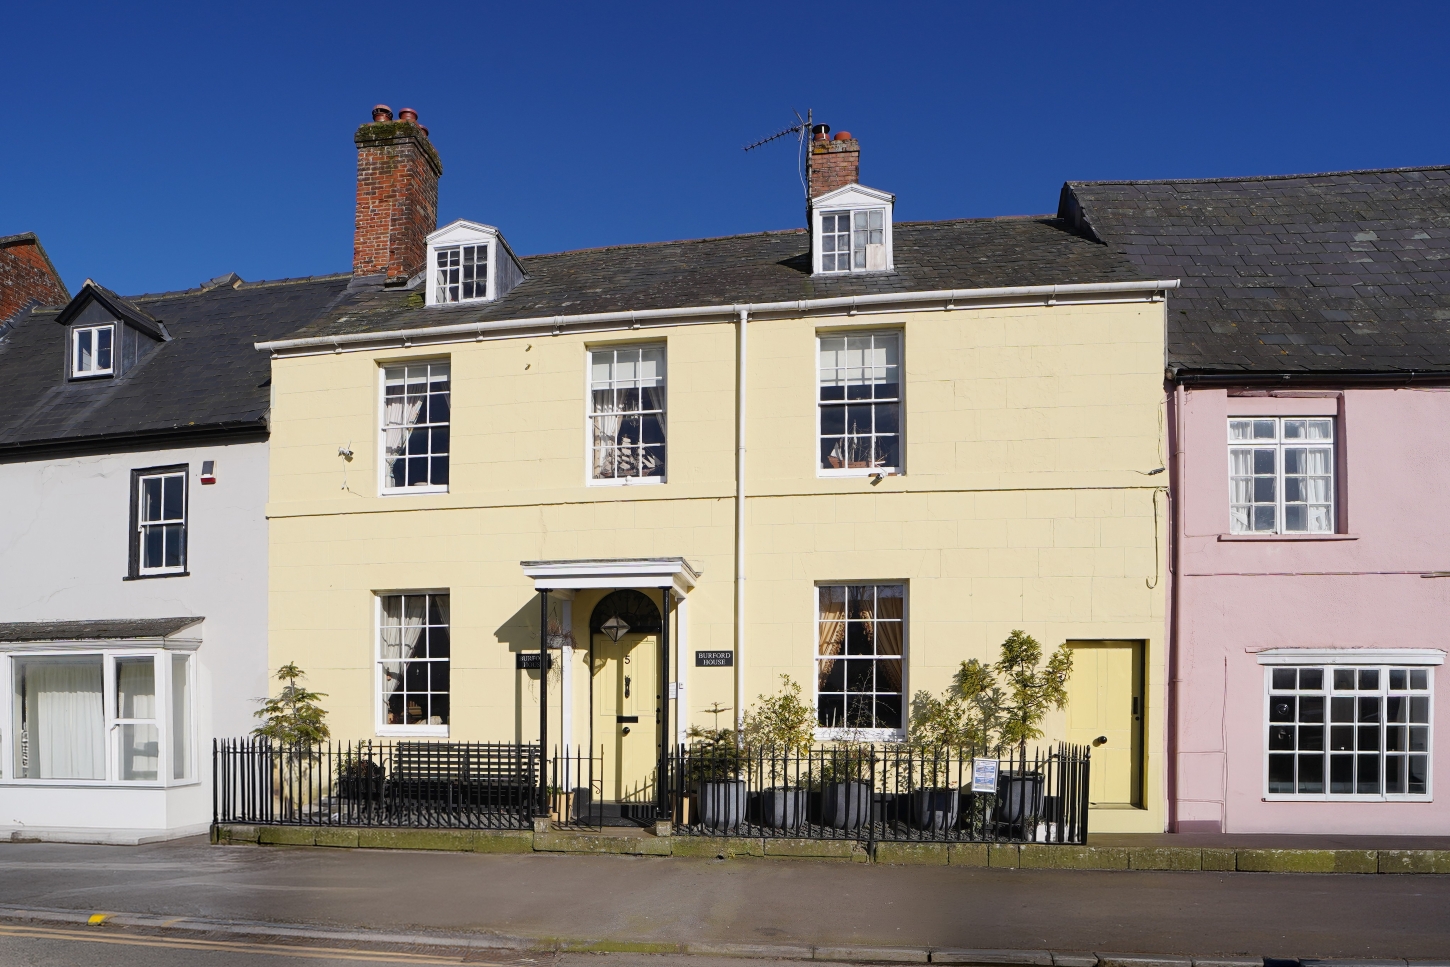
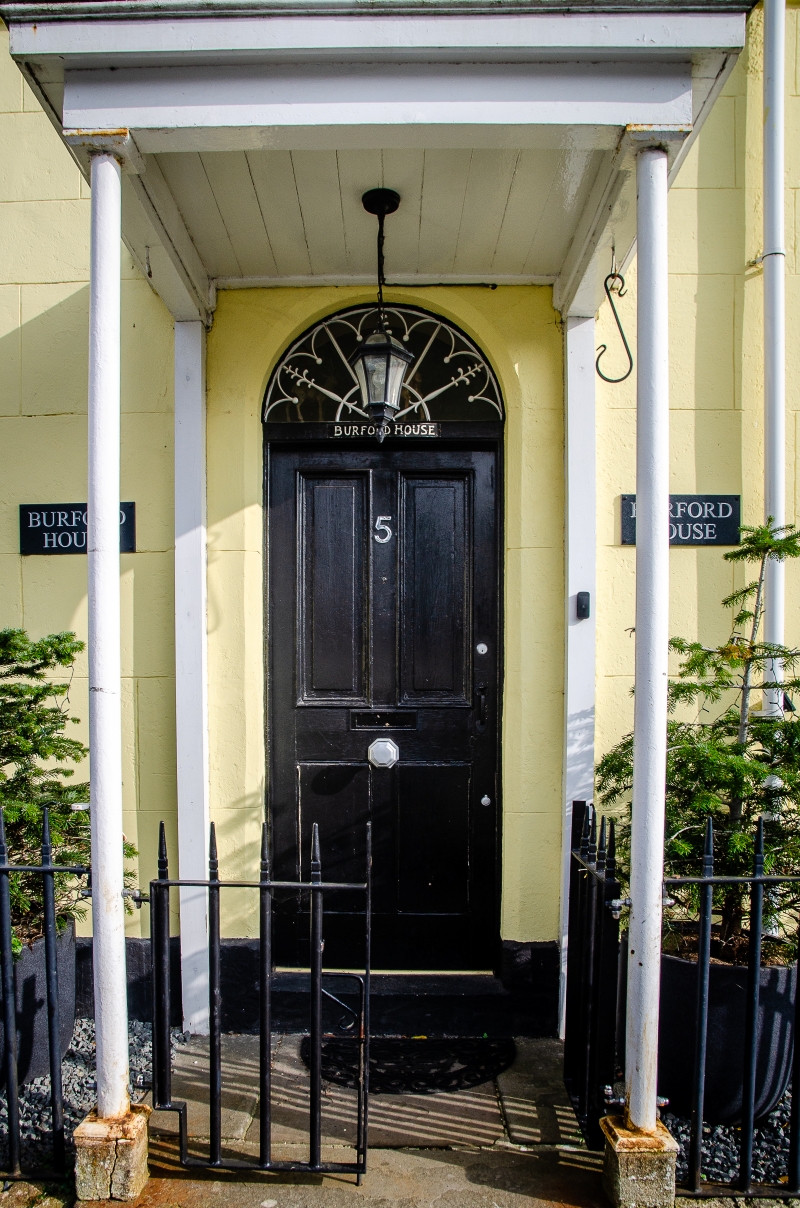
- An impressive Grade II listed Georgian double fronted house situated in the heart of Highworth
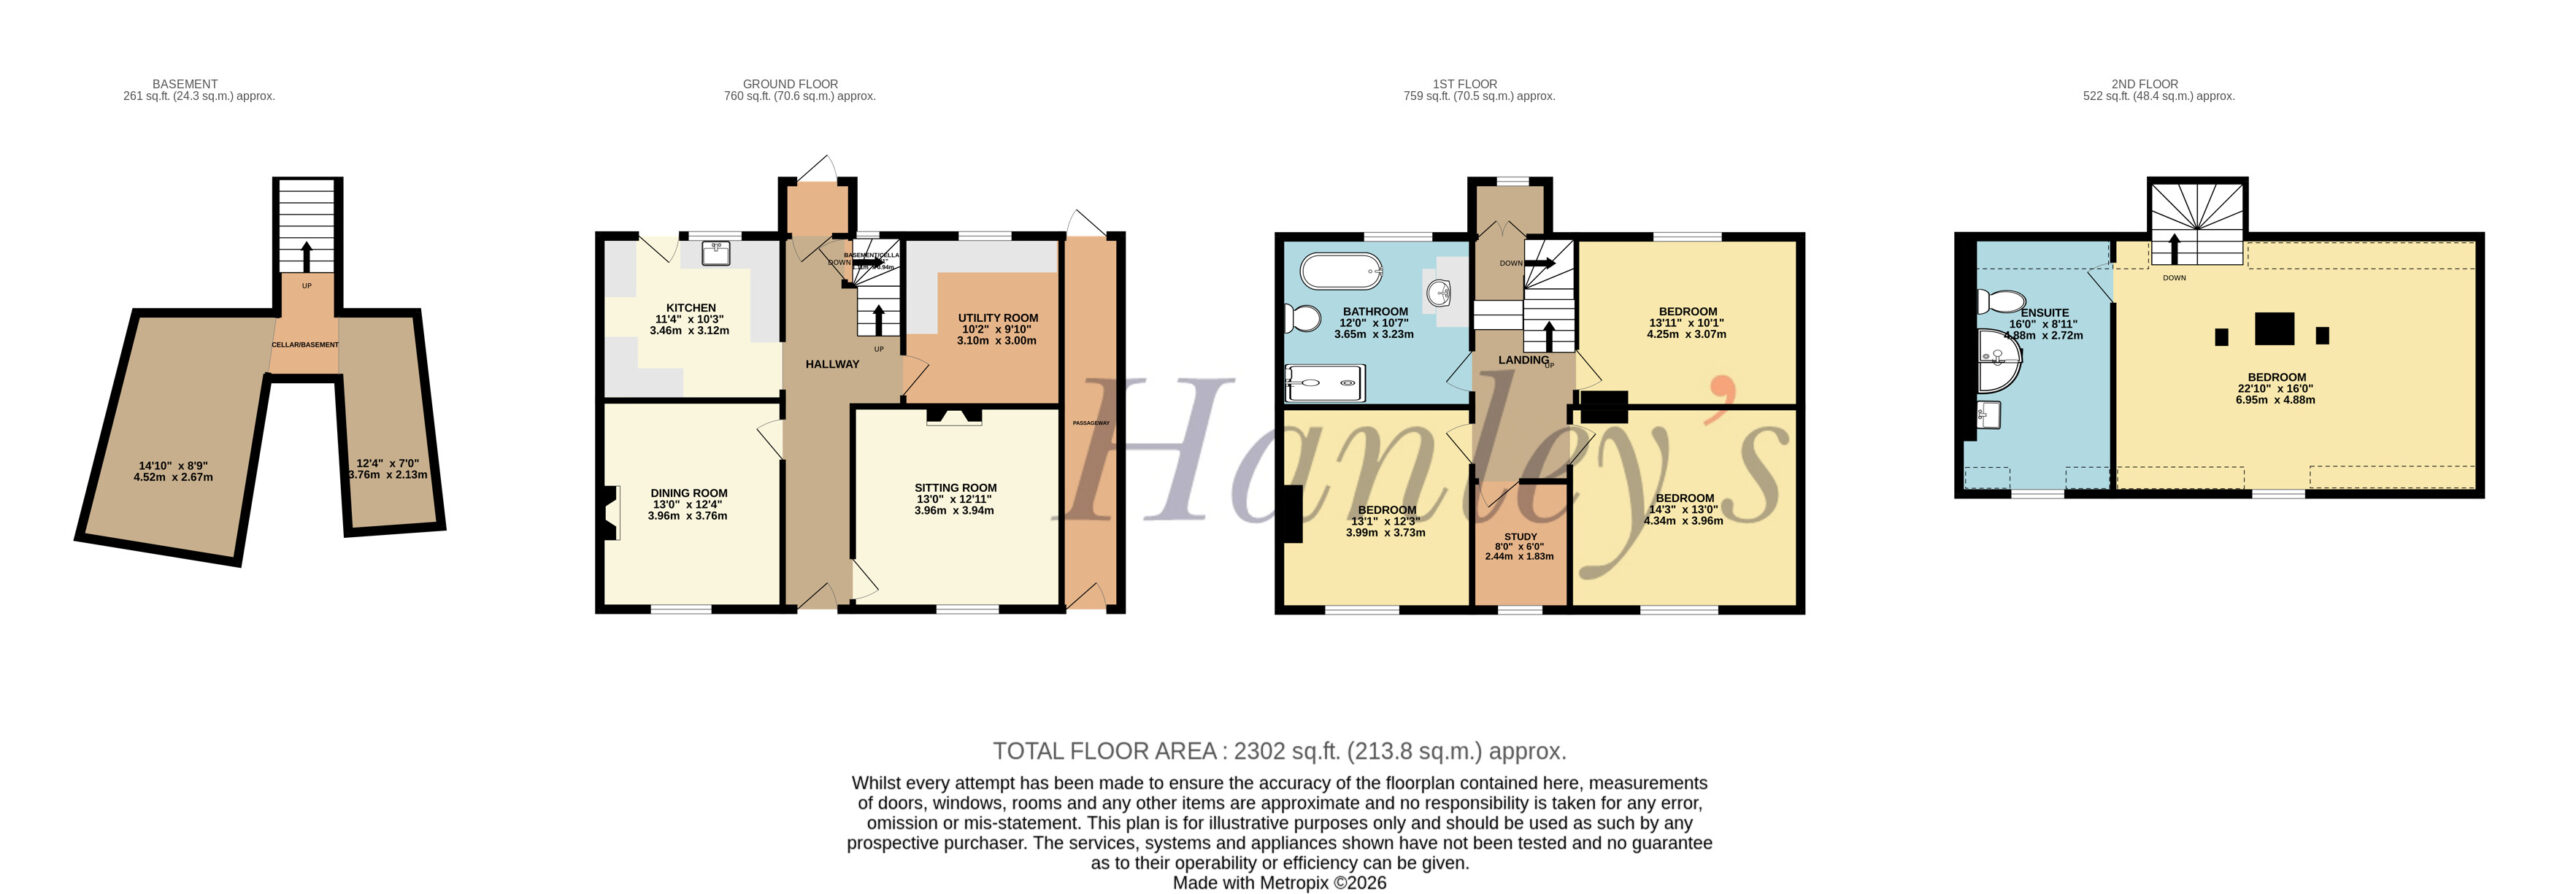
- This elegant period home offers spacious accommodation set over three floors together with a generous basement/cellar
- Sympathetically updated throughout while preserving many original features
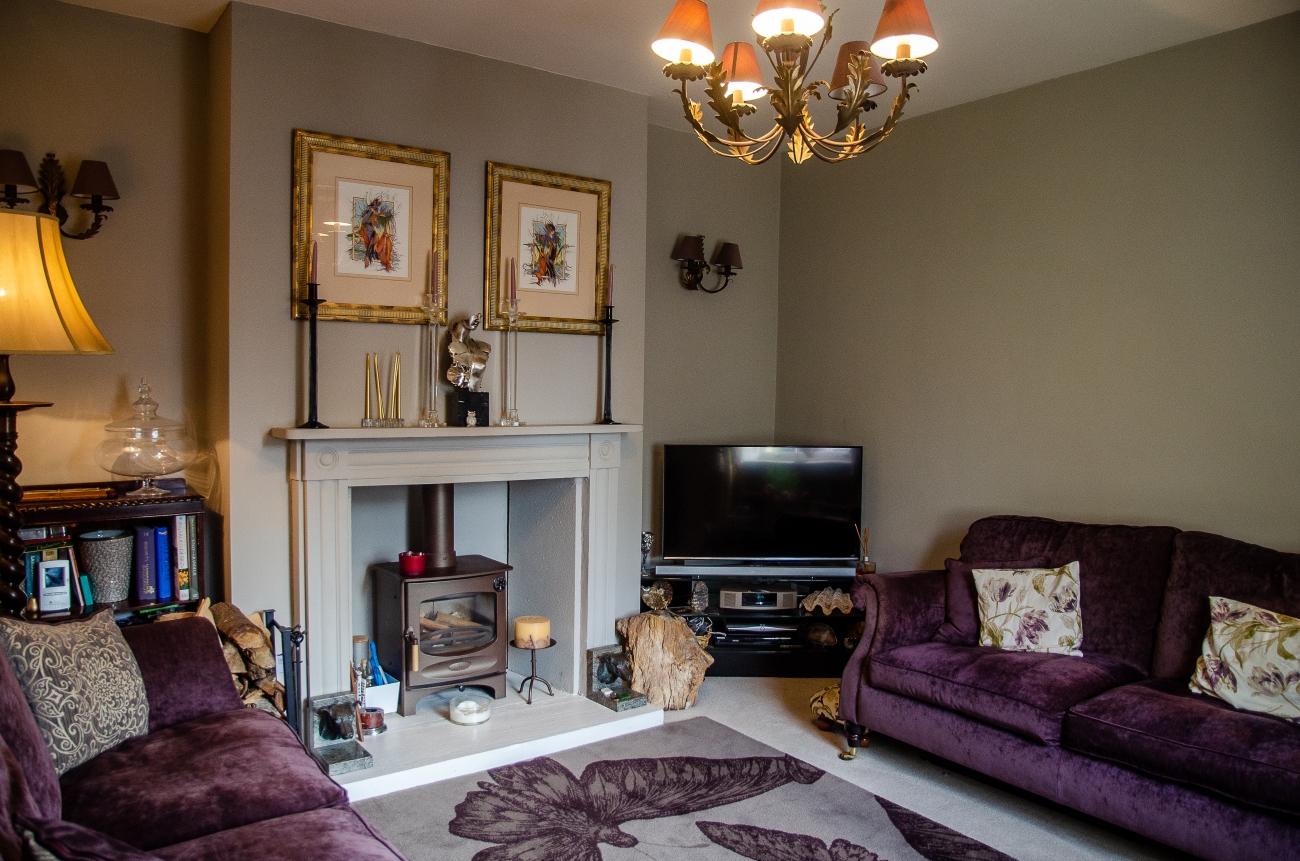
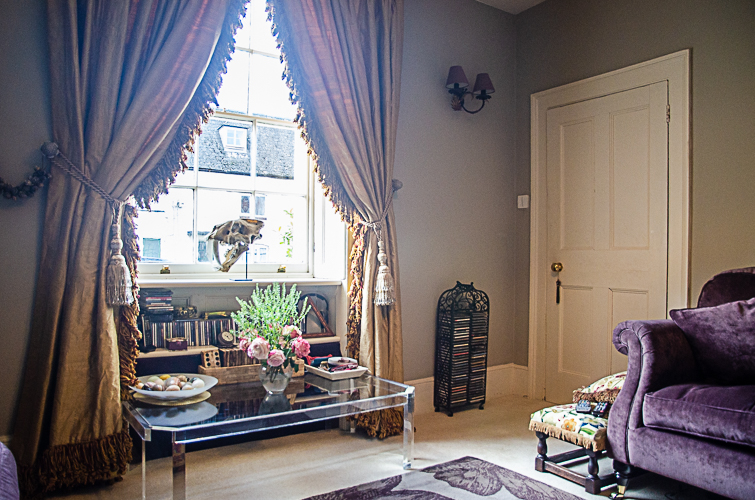
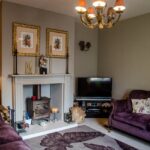
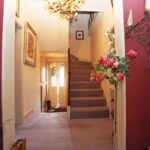
- Entrance hall. Sitting room with fireplace and wood burning stove
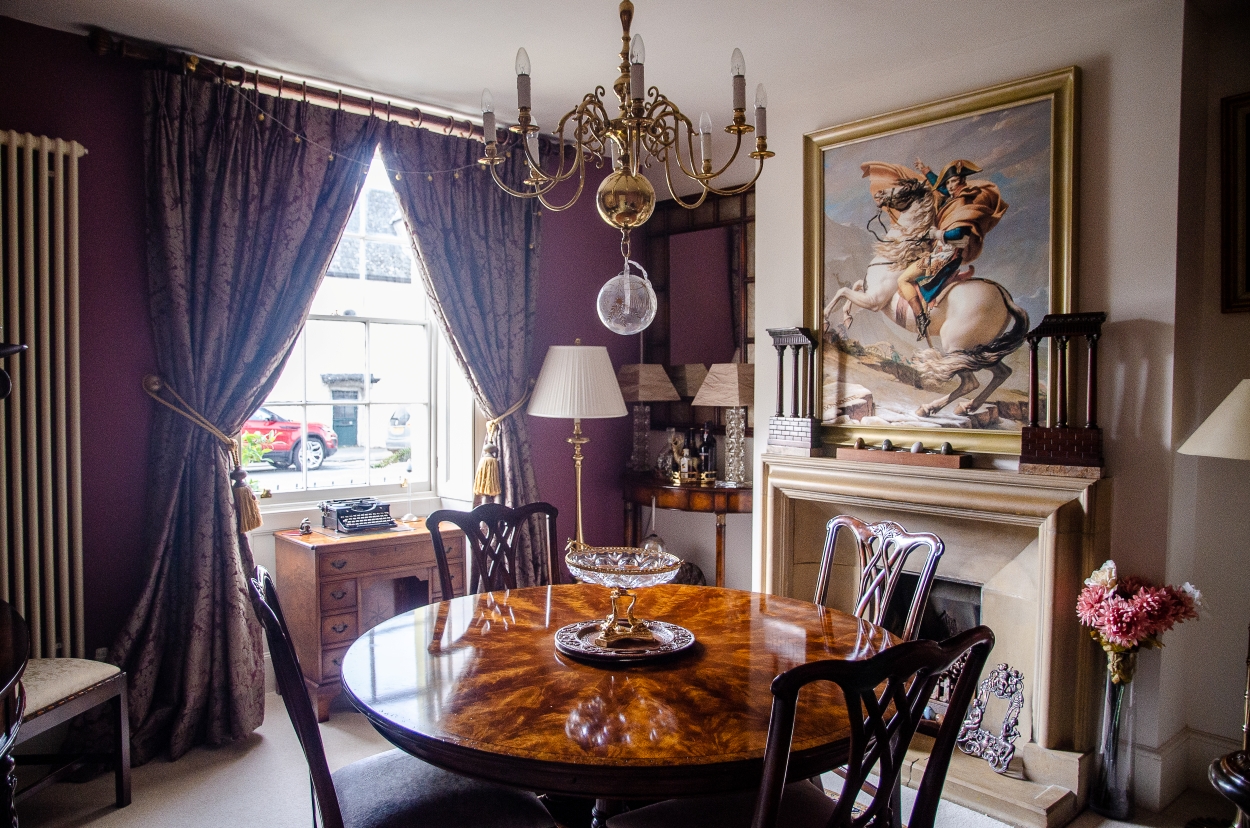
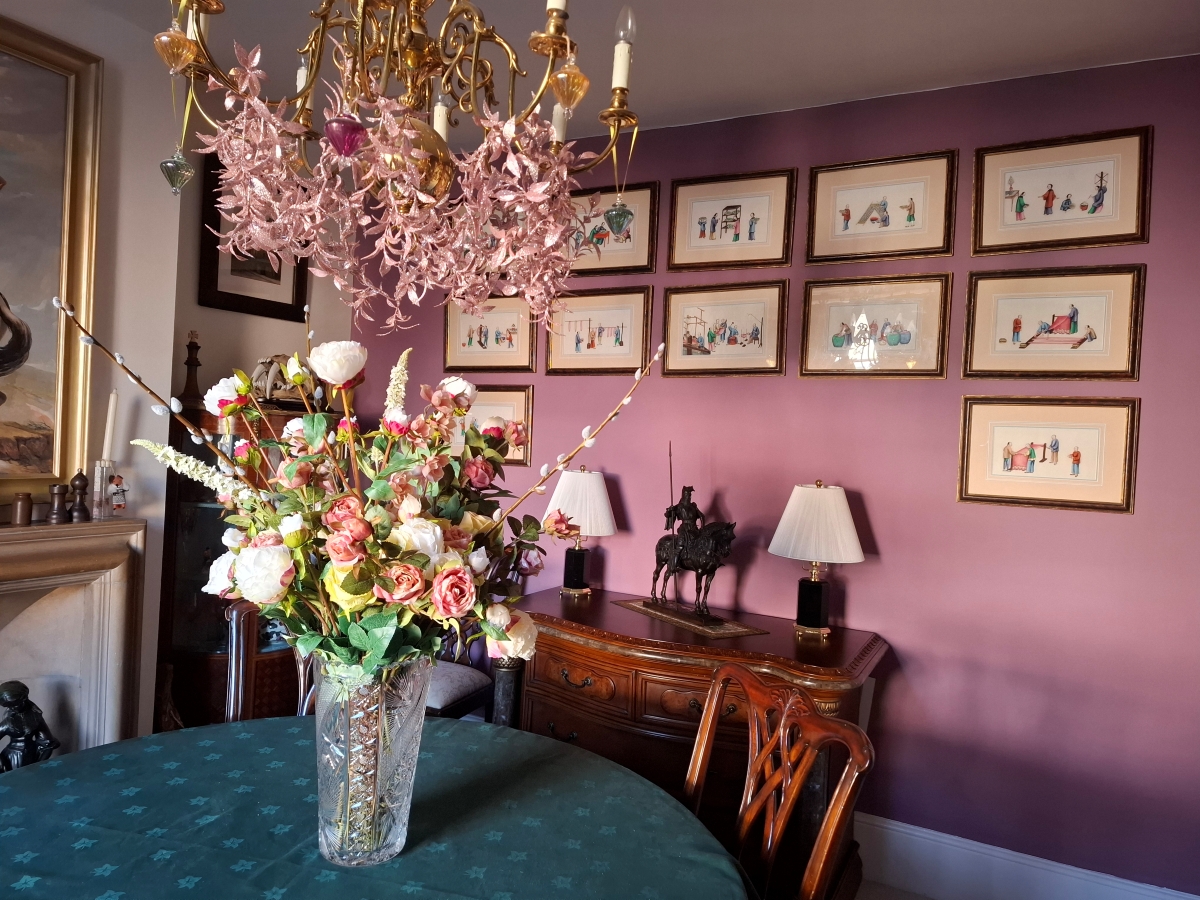
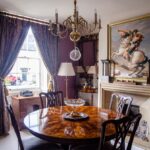
- Dining room with feature fireplace
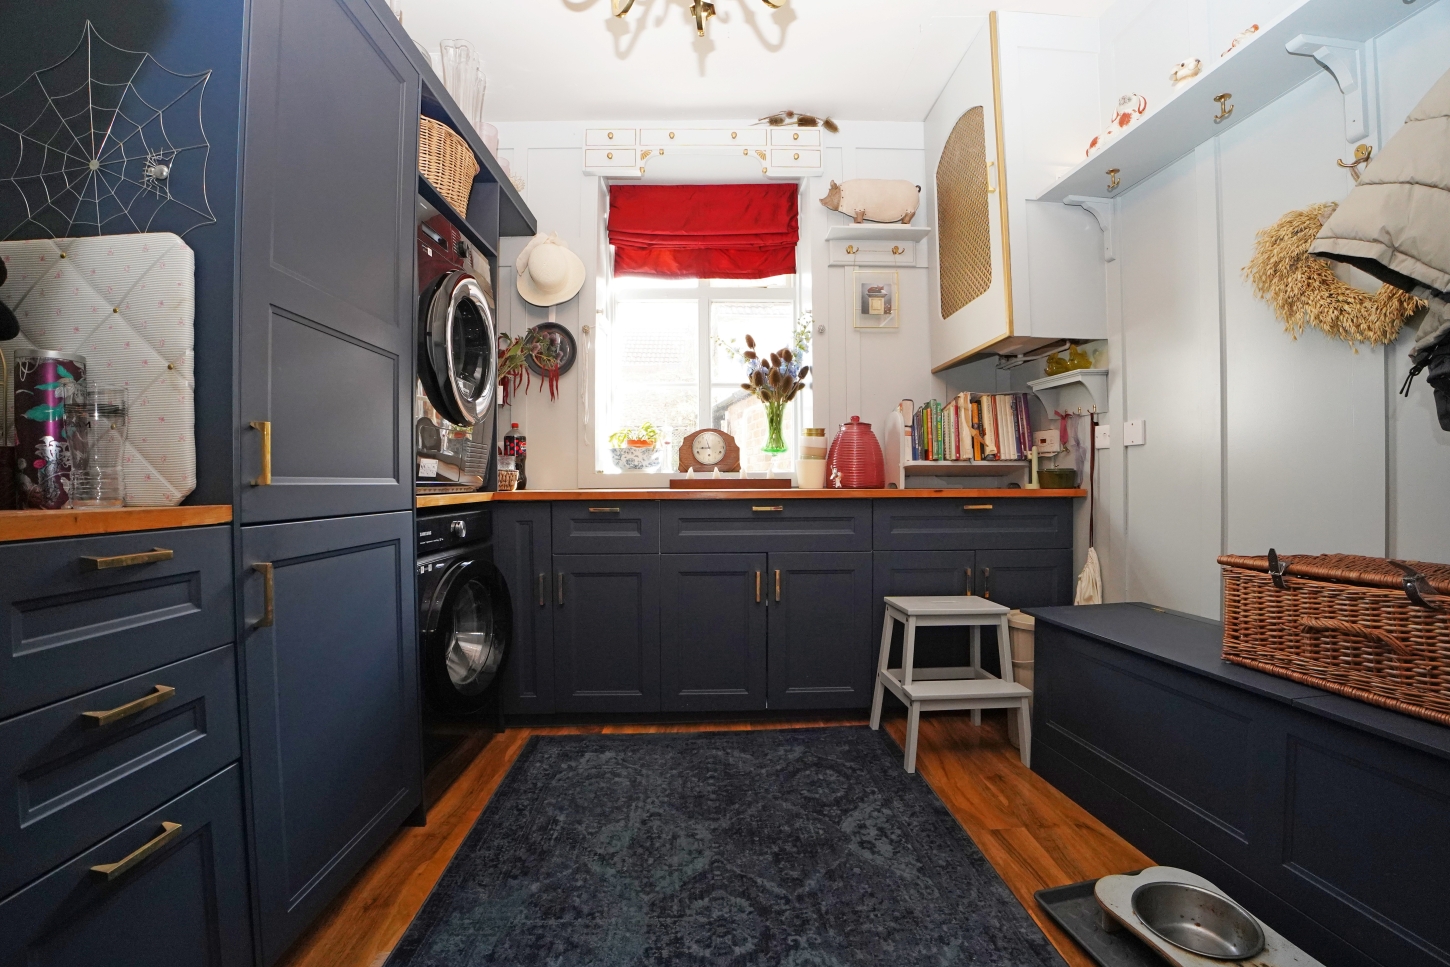
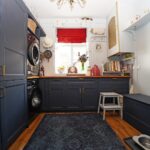
- Re-fitted kitchen and separate utility room
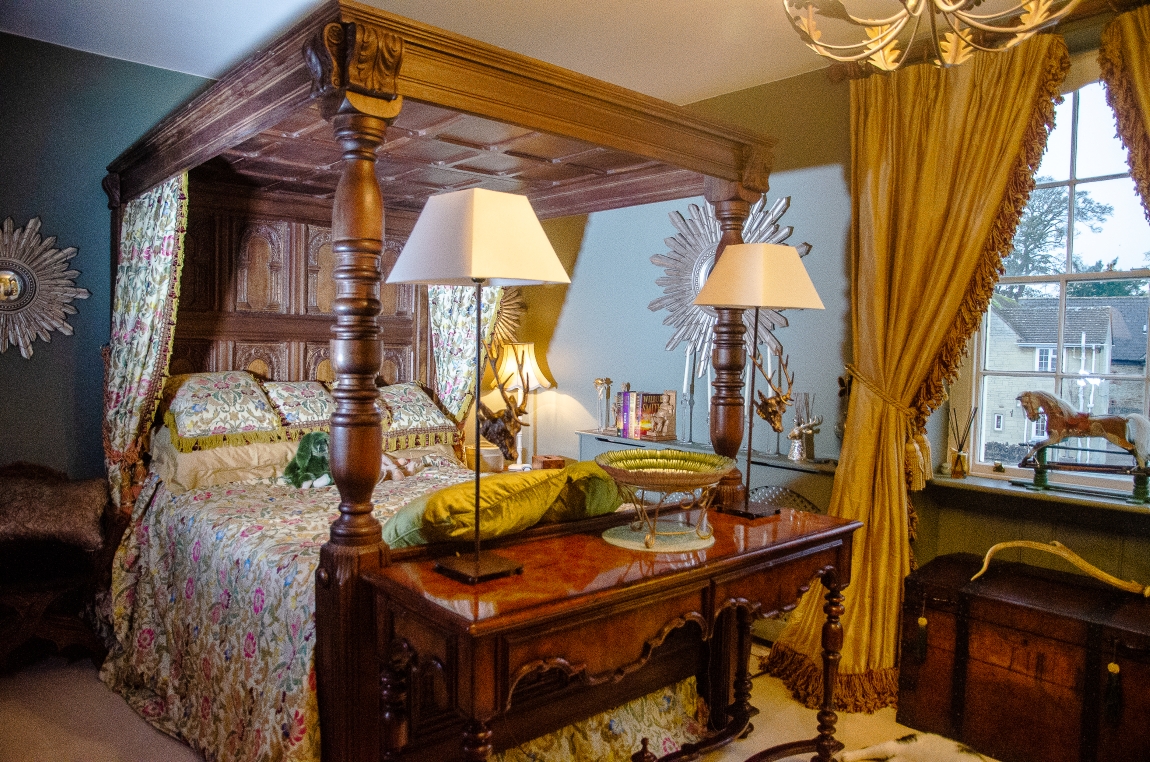
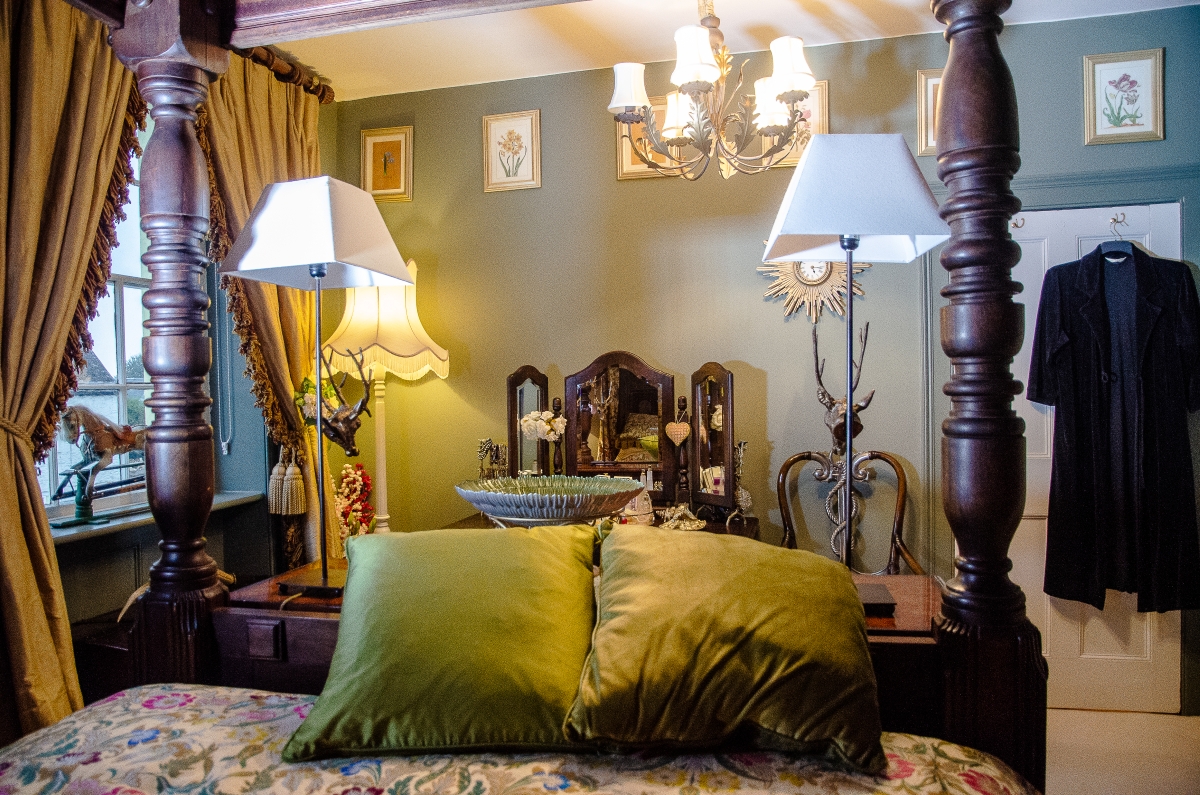
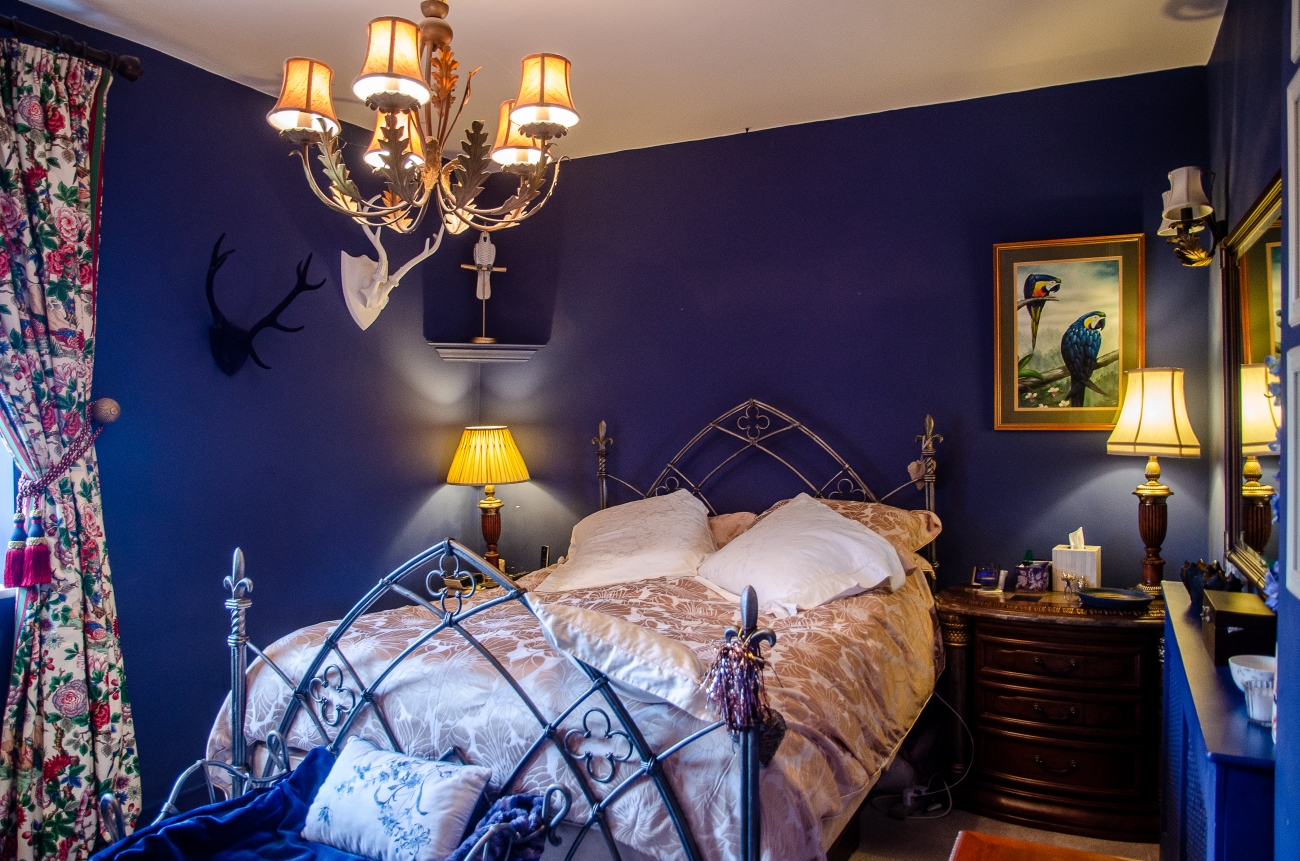
- Three double bedrooms and study to the first floor.
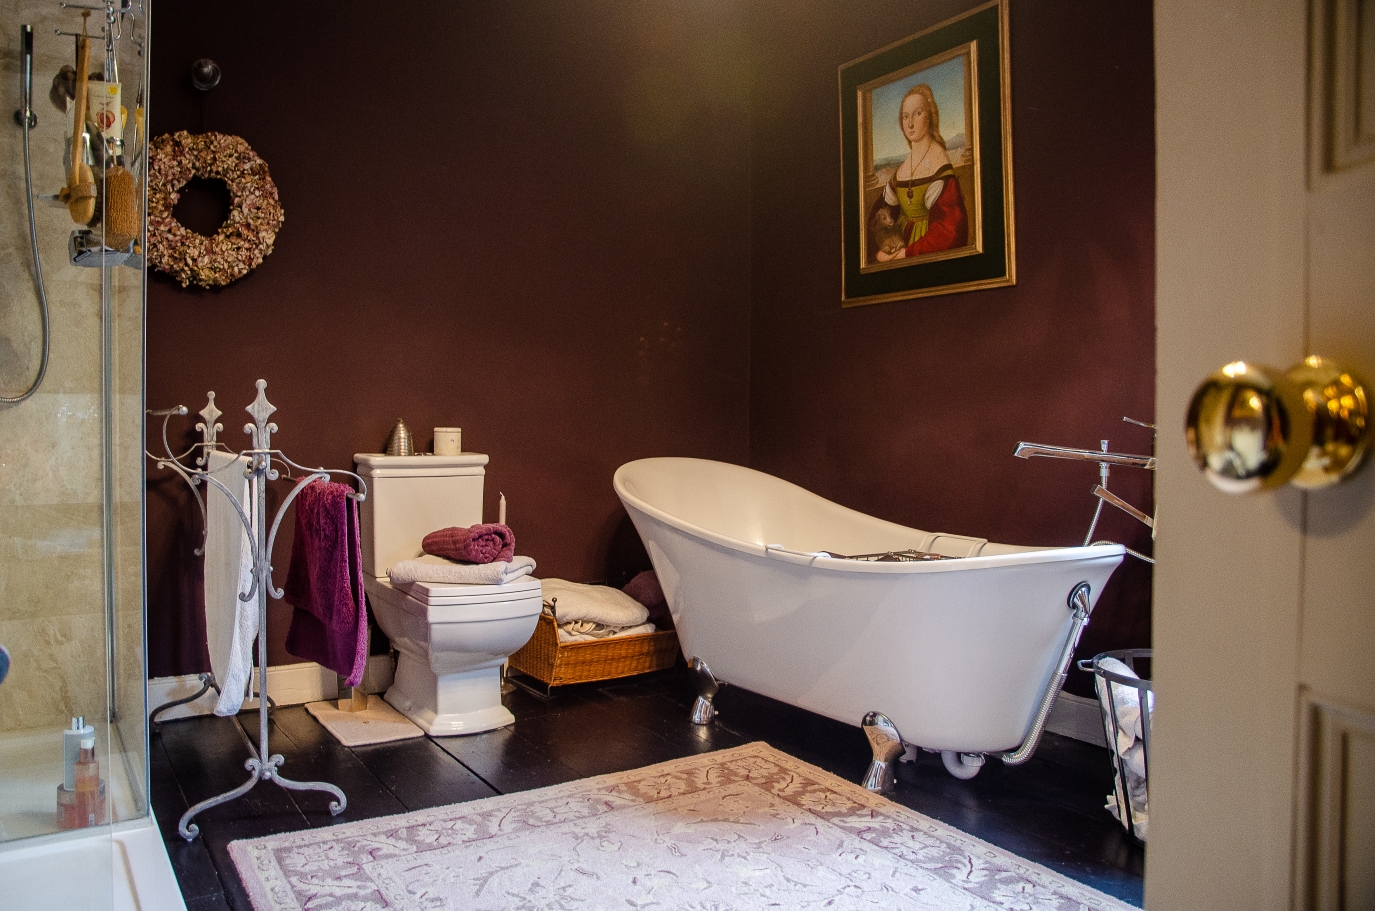
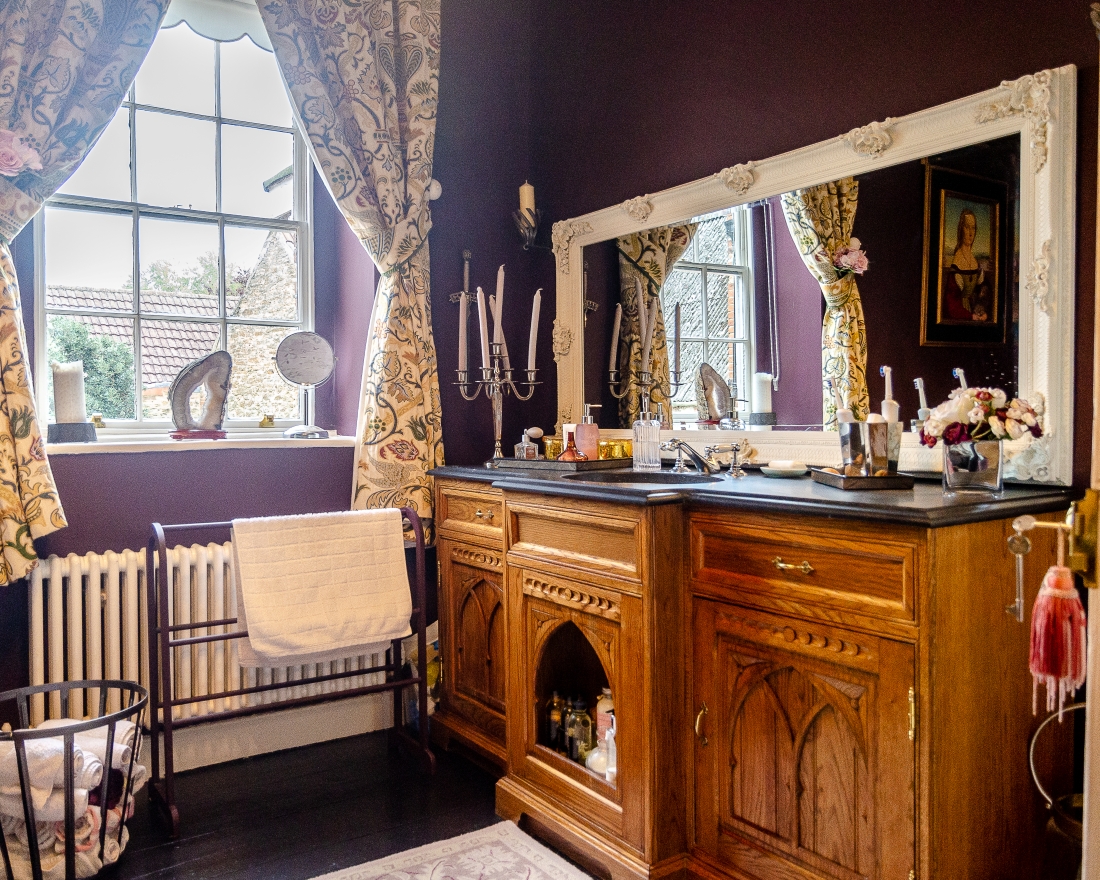
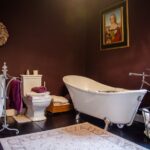
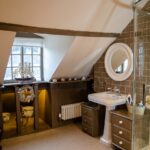
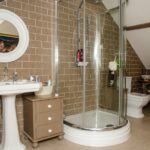
- Four piece family bathroom with free standing roll top bath and separate walk-in shower cubicle
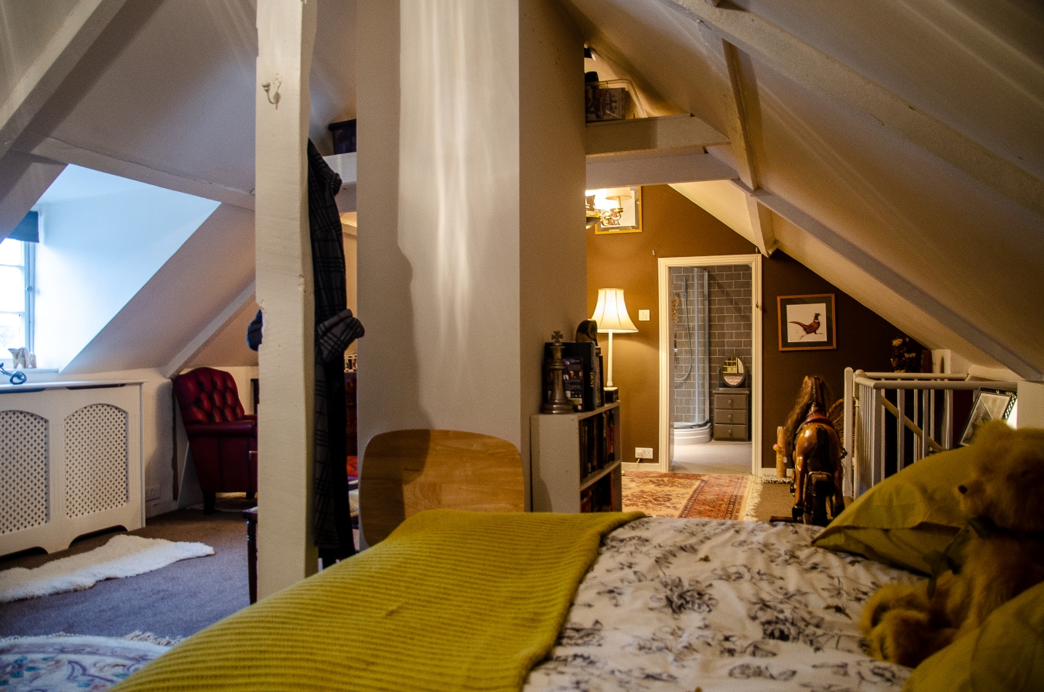
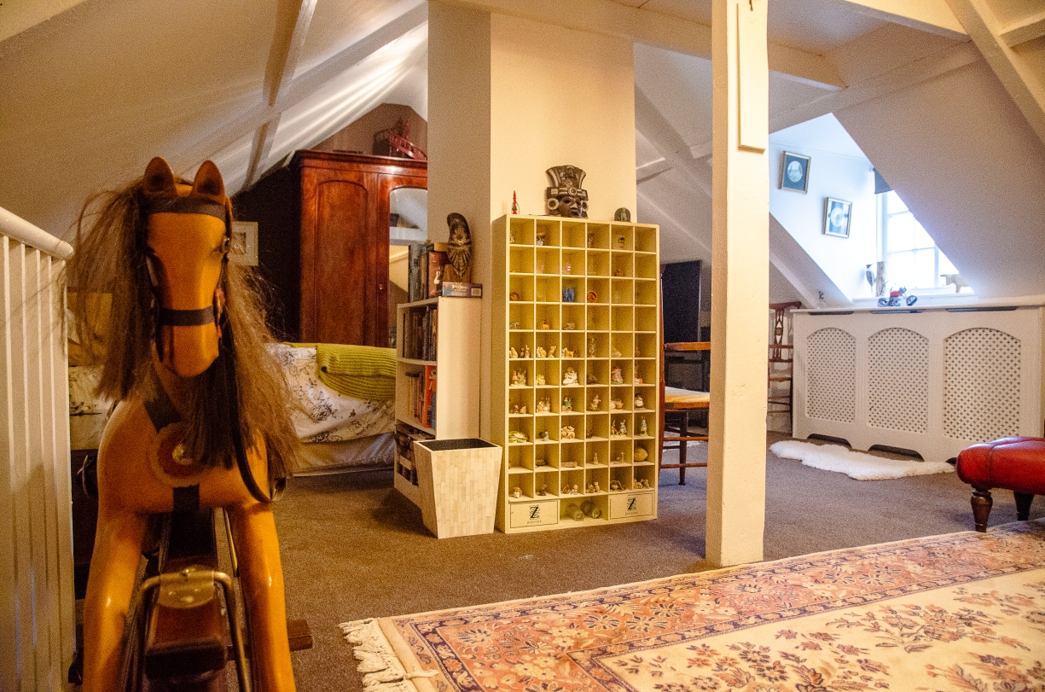
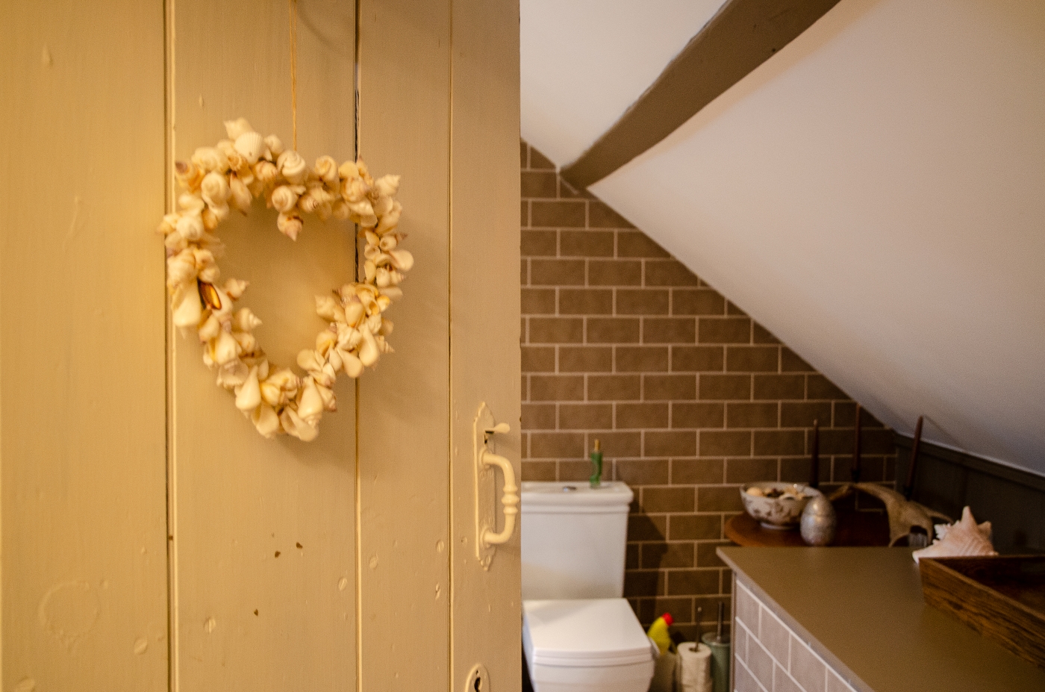

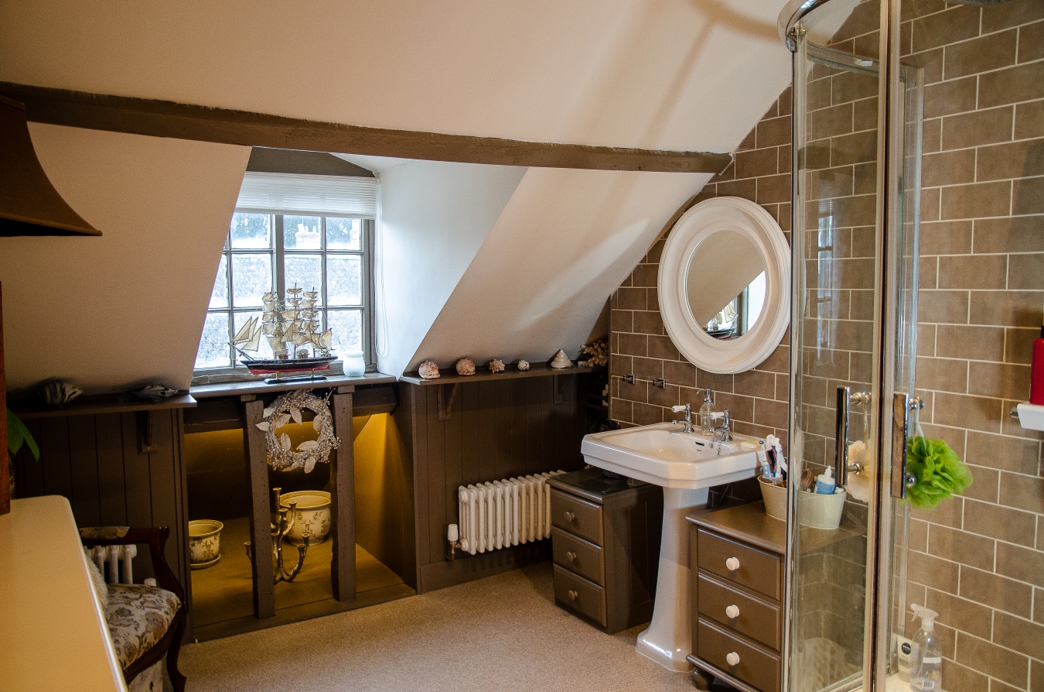
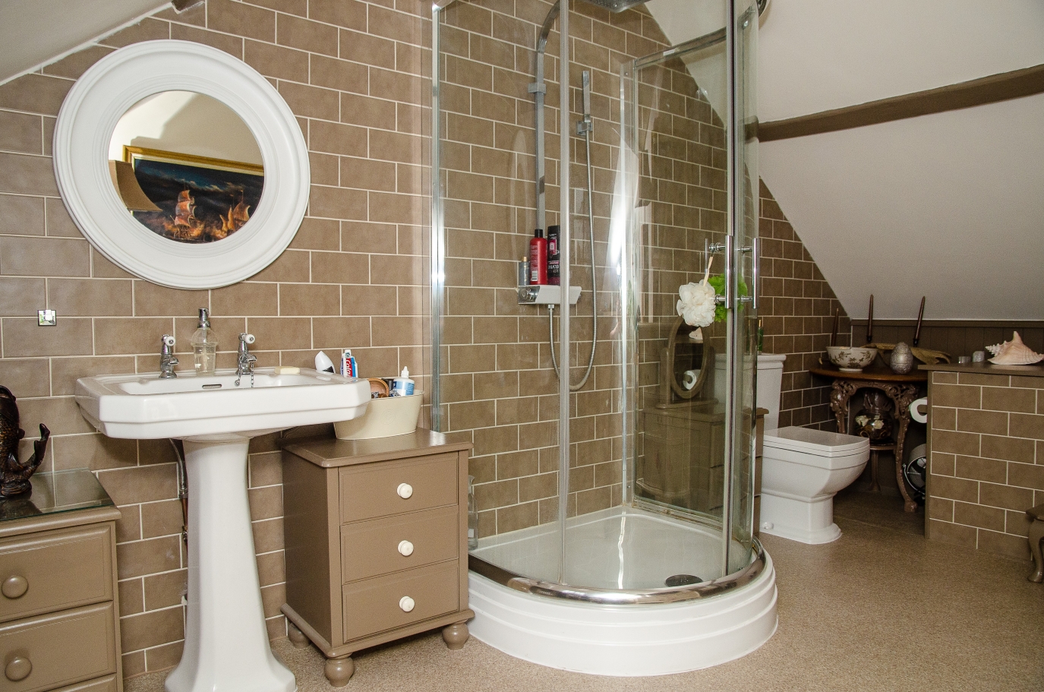
- Bedroom with built-in eaves storage and en-suite shower room to the second floor
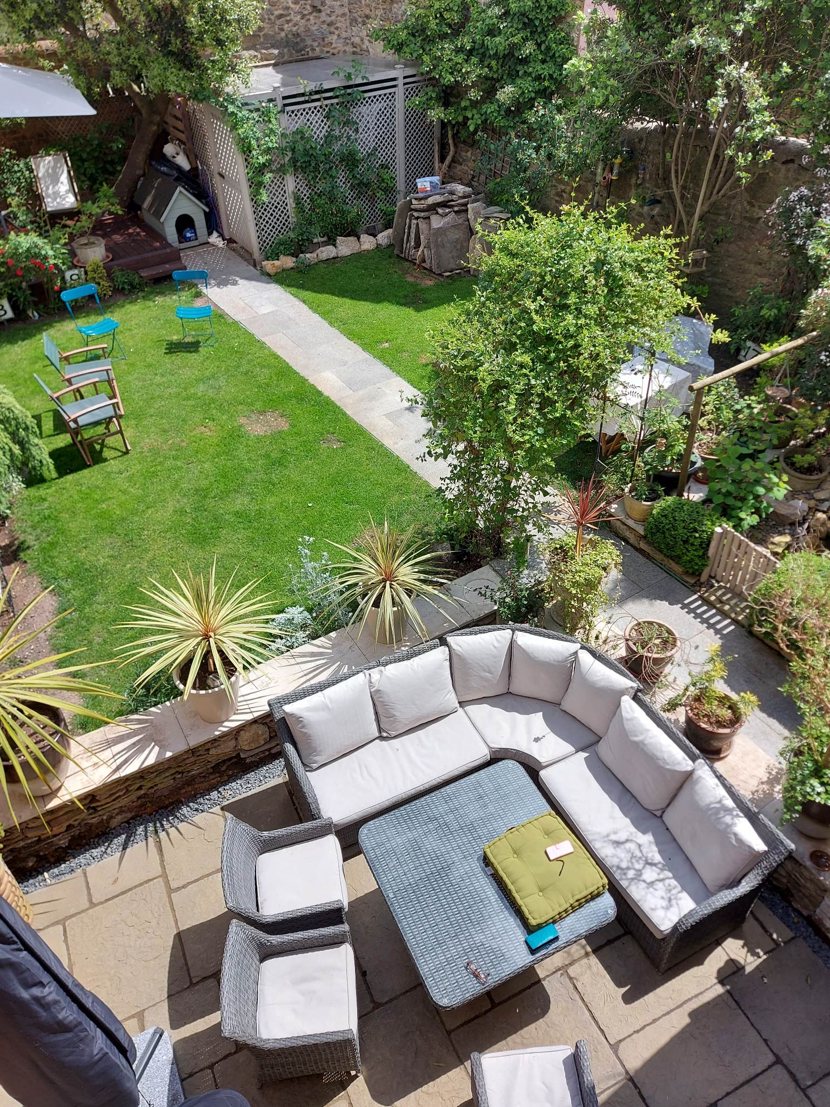
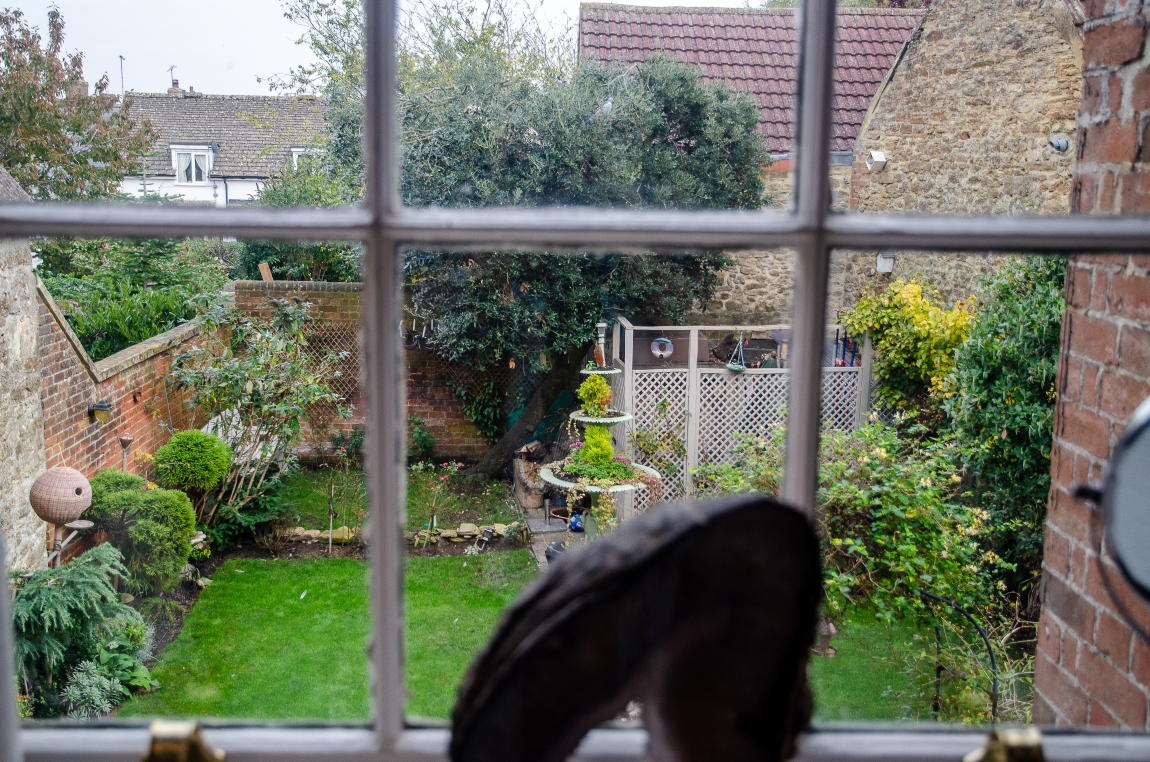
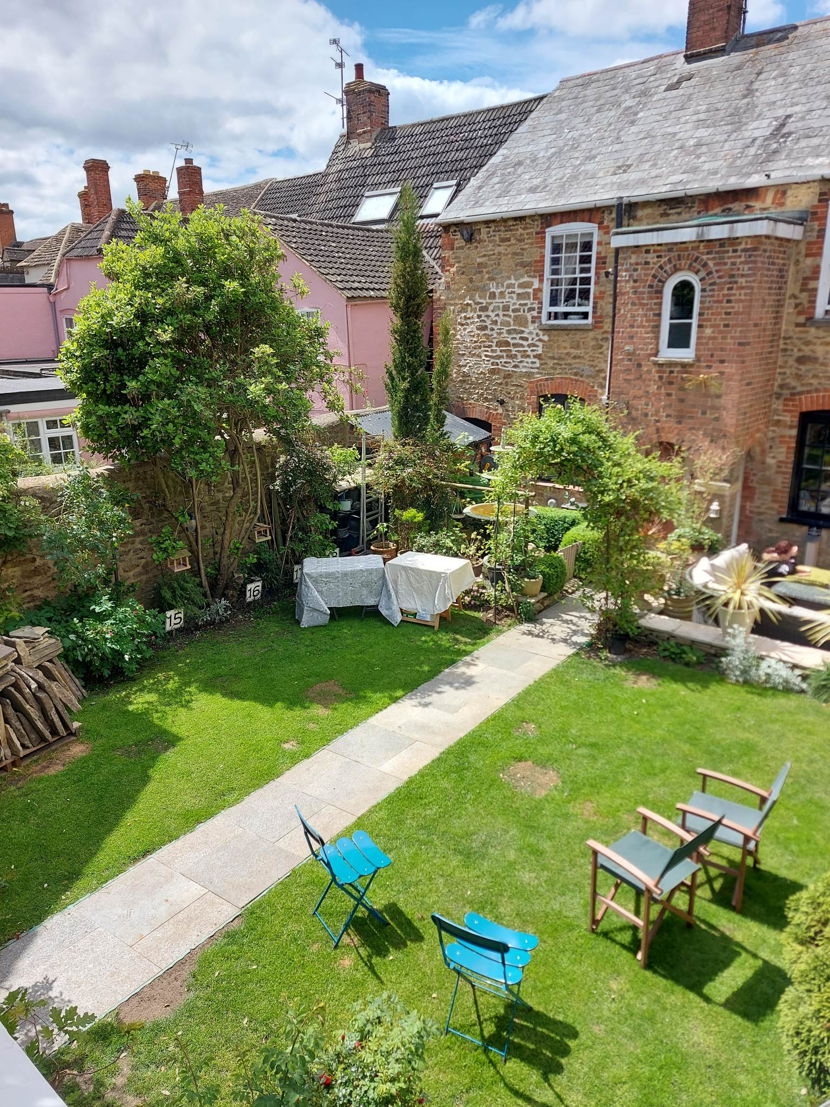
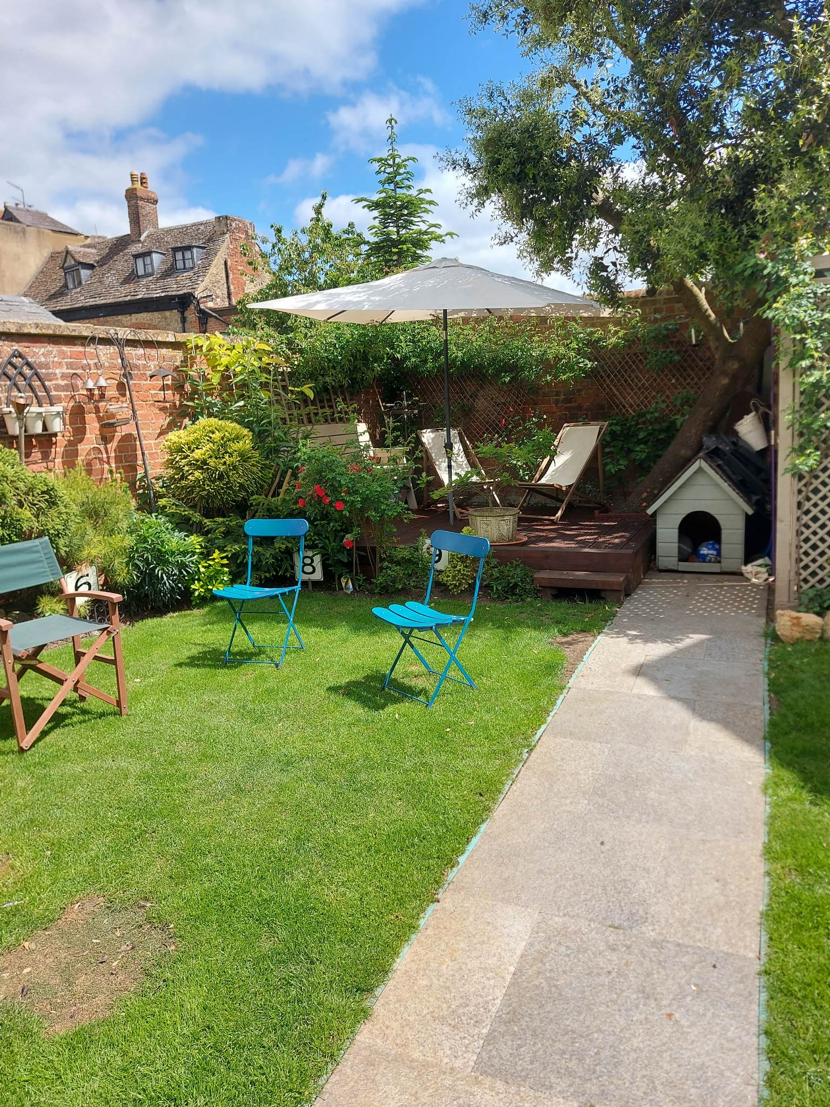
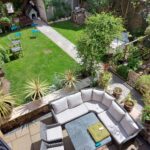
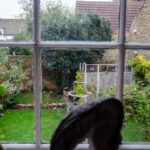
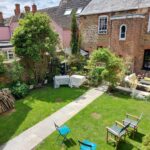
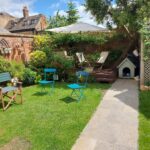
- Walled rear established garden with patio area & brick built shed
Property Summary
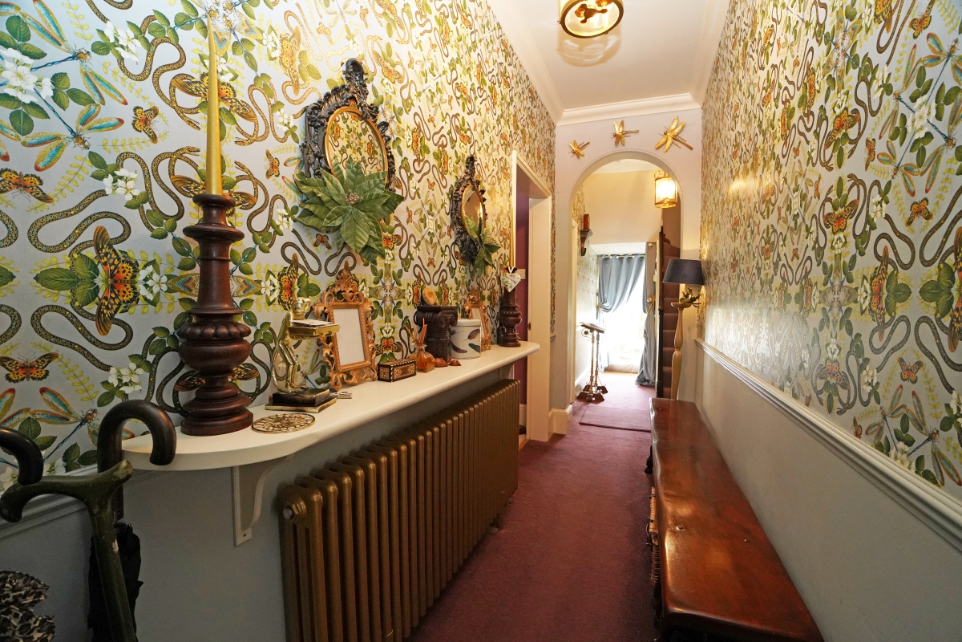
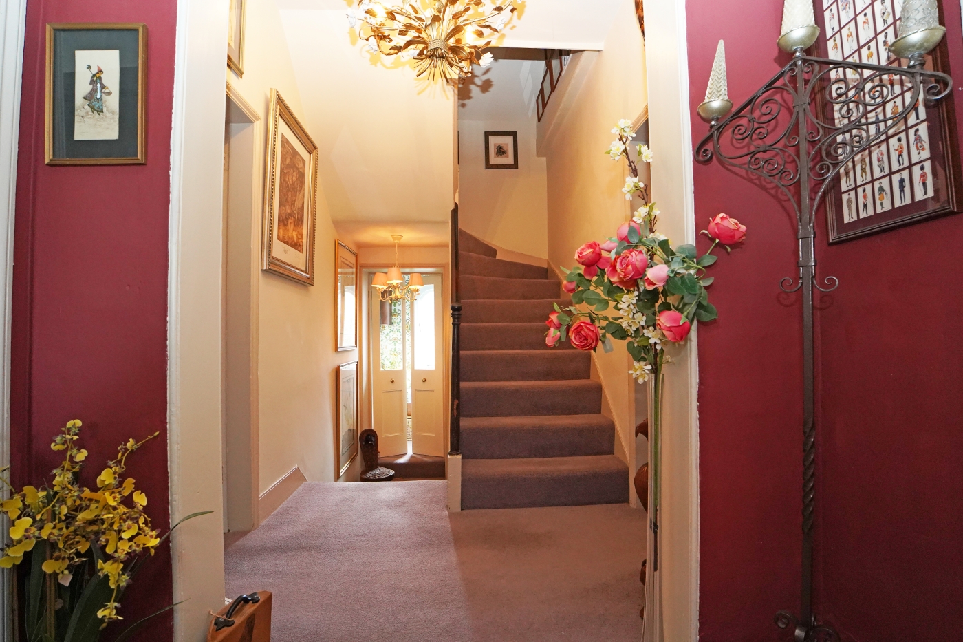
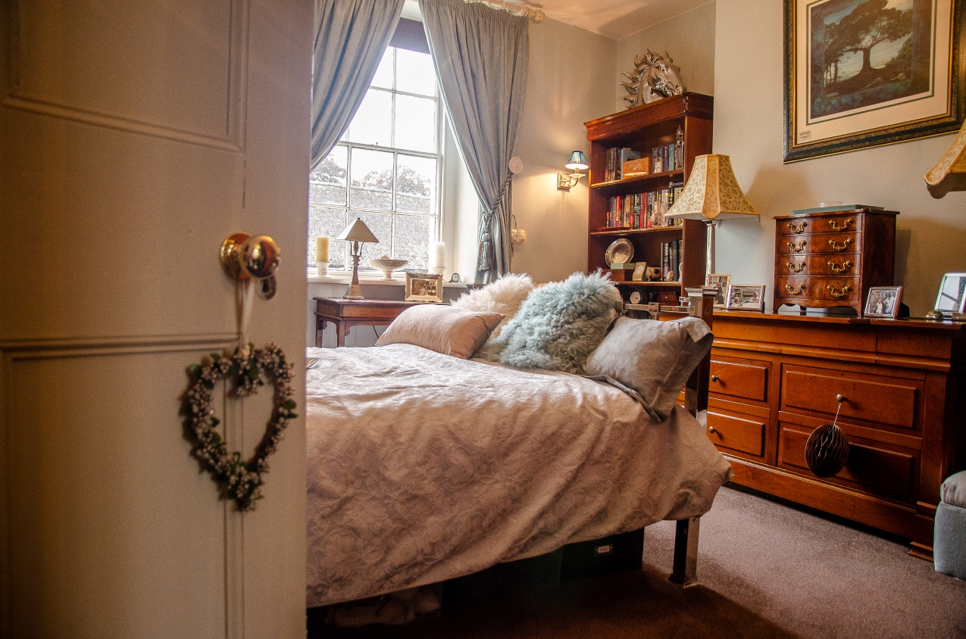
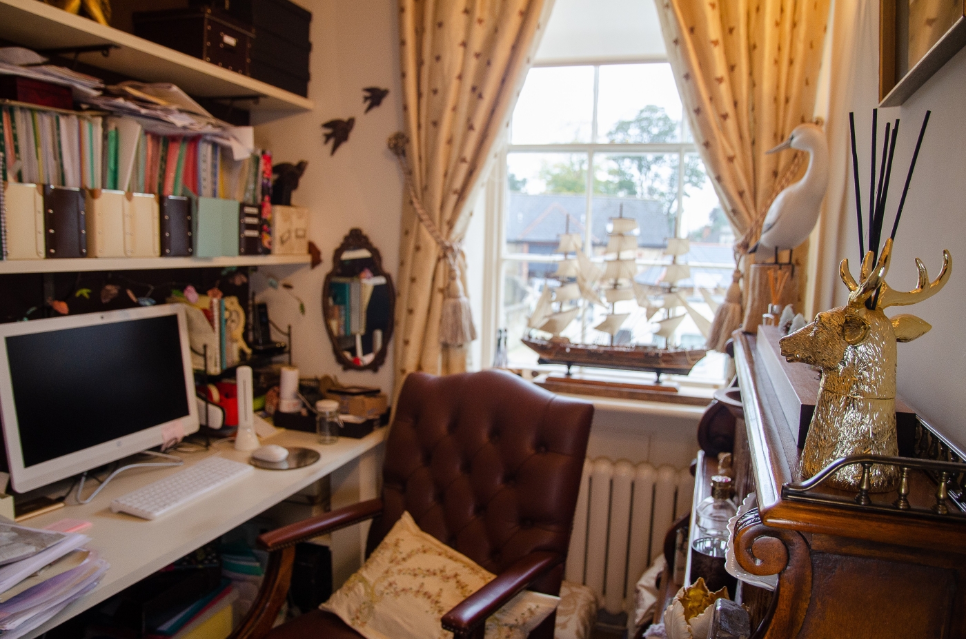
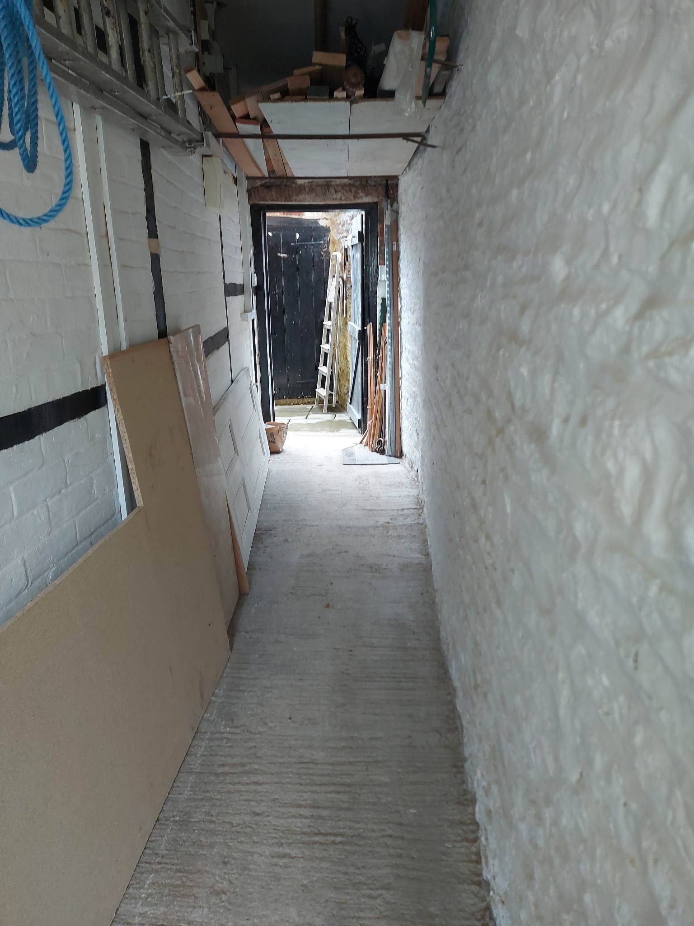
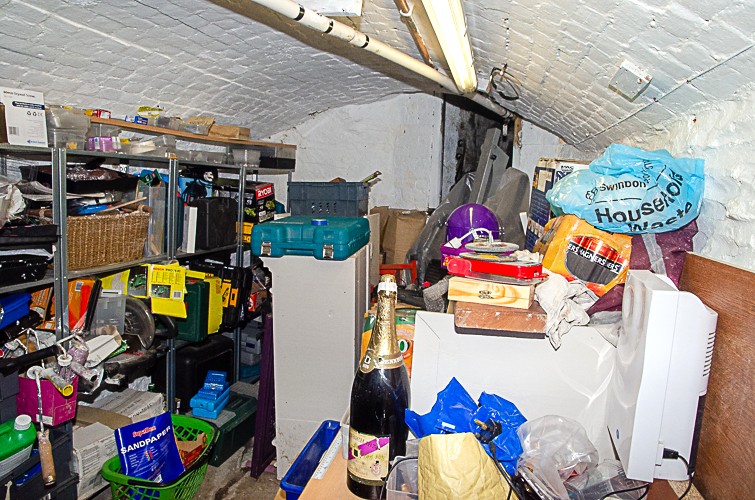
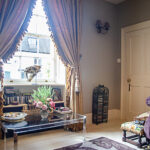
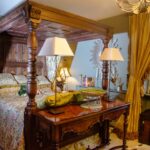
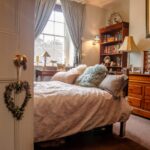
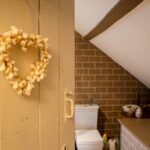
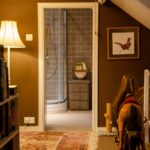
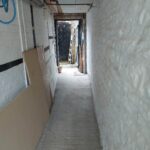
An impressive Grade II listed Georgian double‑fronted house situated in the heart of Highworth within the conservation area, just a short walk from the High Street and Market Place. This elegant period home offers spacious accommodation set over three floors together with a generous basement/cellar currently used for storage and offering scope for conversion subject to planning permission. The current owners have sympathetically updated the property while preserving many original features, including sash windows and wooden window shutters. The vendors have recently had the rear elevation professionally re-pointed and an attractive new kitchen has been fitted with integrated appliances. The versatile accommodation comprises: Entrance hall, basement/cellar, sitting room with fireplace and wood burning stove, dining room with feature fireplace, utility room and newly fitted kitchen and stable door to the rear garden. To the first floor: landing, three double bedrooms, study and a four piece family bathroom with free standing roll top bath and separate walk-in shower cubicle. To the second floor is a further bedroom with built-in eaves storage and en-suite shower room. The property benefits from gas radiator central heating. Outside to the front there is a small garden laid to stone chippings with period iron railings and side access leading to an enclosed passageway leading to the private rear garden featuring a large patio, lawn with established trees and borders, a decked dining area for peaceful outdoor entertaining and a brick built shed. The garden is walled and secluded, offering a generous, private outdoor space. The property benefits from side access from the front and a generous, walled private rear garden. The garden includes a brick‑built shed, a covered passageway, and attractive landscaping—perfect for outdoor enjoyment and relaxation.
Tenure: Freehold. Council tax band: D
Tenure: Freehold. Council tax band: D