
Botany, Highworth
£695,000





Property Summary
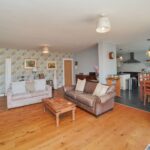
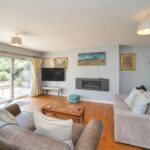
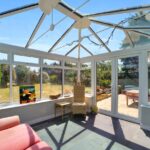
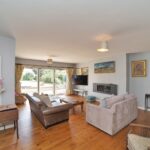
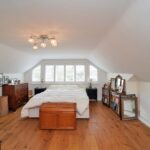
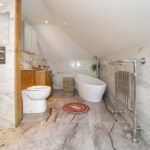
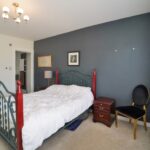
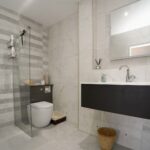
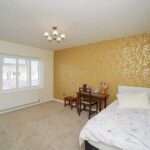
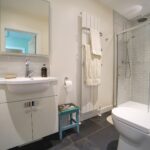
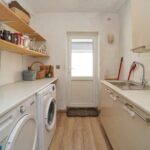
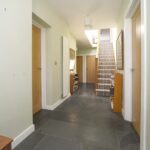
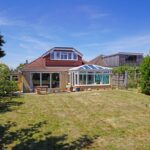
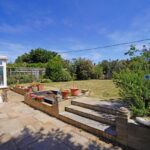
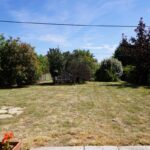
A well presented three bedroom detached chalet style bungalow situated in a sought after cul-de-sac location within a short level walk of the High Street. The extended property has been tastefully updated throughout and offers spacious accommodation which includes the addition of a bedroom suite to the first floor. The accommodation comprises: Entrance hall, living room with Gazco inset fire and bi-folding doors to the rear garden, stylish fitted kitchen with integrated dishwasher, central island with breakfast bar leading to the dining room with bi-folding doors opening onto the conservatory, separate utility room, two double bedrooms to the ground floor, one with an en-suite shower room and a further separate shower room. To the first floor: bedroom one with walk-in wardrobe, en-suite suite bathroom with freestanding bath and separate shower. Outside to the front the garden is laid to lawn with flower bed and driveway providing parking for several vehicles leading to the attached garage which includes power, utility basin with hot and cold water feed and two lighting zones. Side access leads to the large established rear garden with paved patio, steps up to the large lawn with a selection of shrubs, flower borders and fruit trees. Garden shed. Further benefits include gas fired radiator central heating with independent control to the main living areas, towel rails and conservatory, underfloor heating to en-suite bathrooms, kitchen and conservatory, double glazing throughout and drainage to septic tank. Offered for sale with NO ONWARD CHAIN.
Tenure: Freehold. EPC: C70. Council tax band: F
Tenure: Freehold. EPC: C70. Council tax band: F