
High Street, Watchfield
£500,000
Offers Over
Property Features
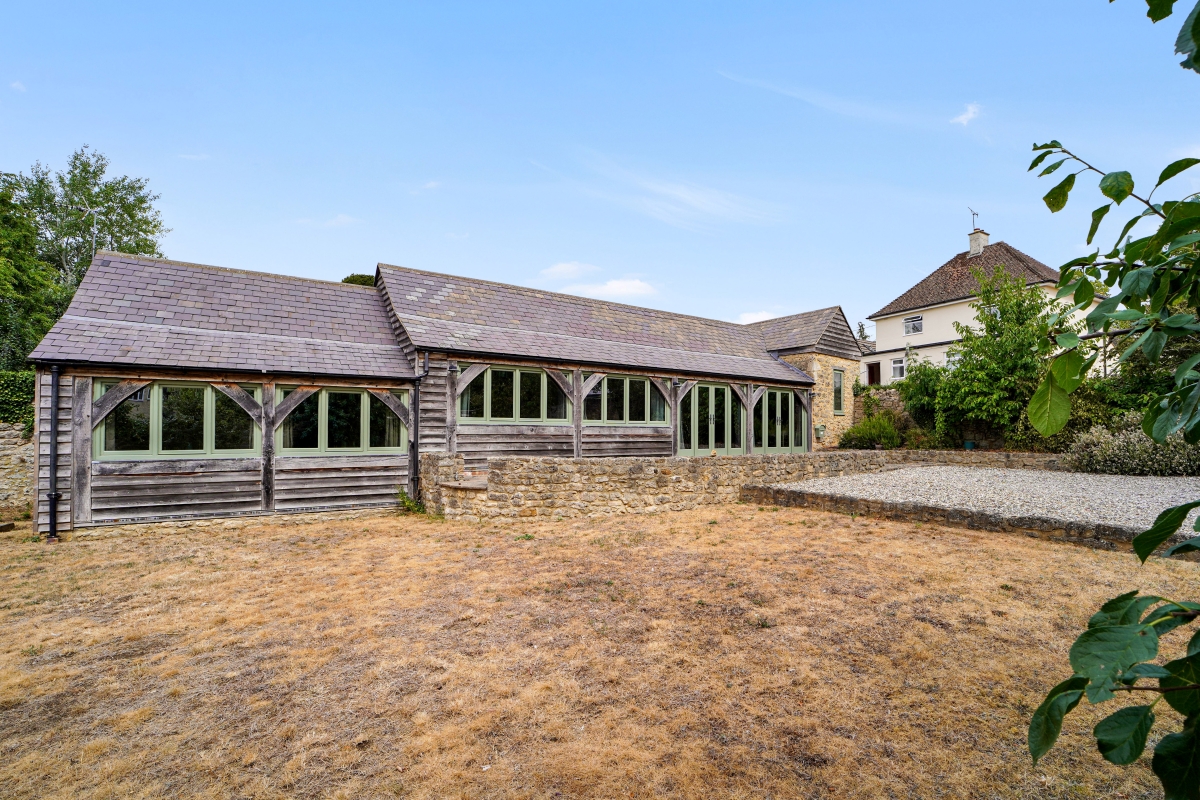
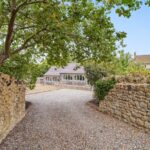
- Beautifully presented 3-bedroom barn conversion in a peaceful village location, set back from the road with private driveway
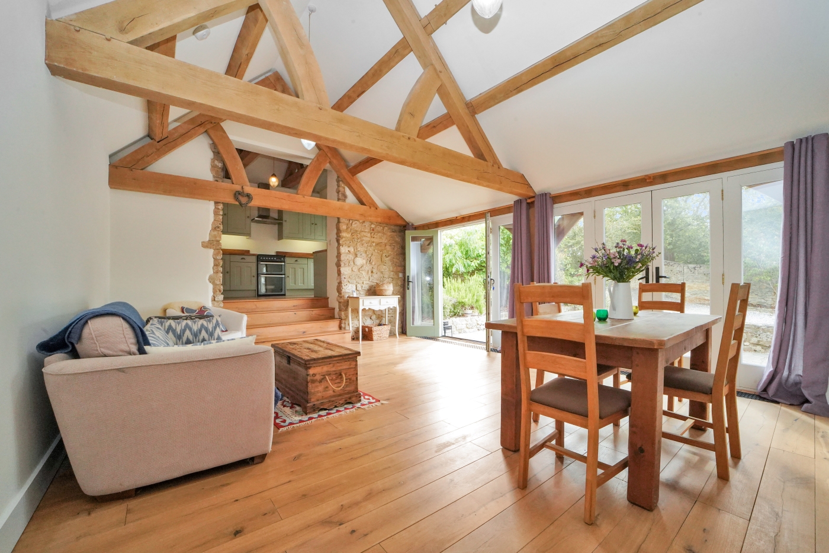
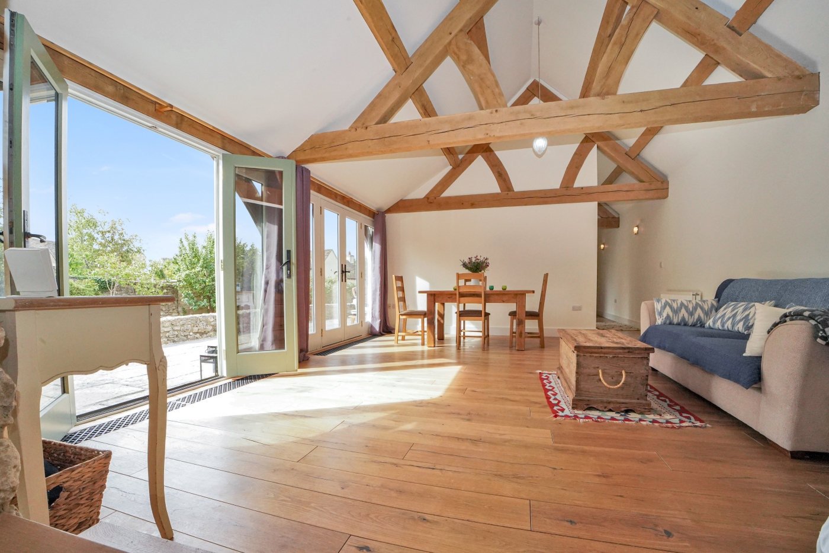
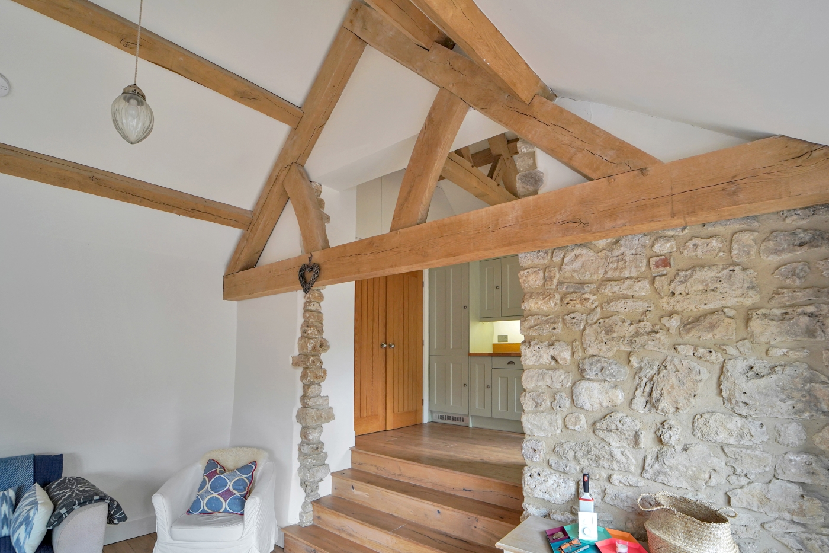
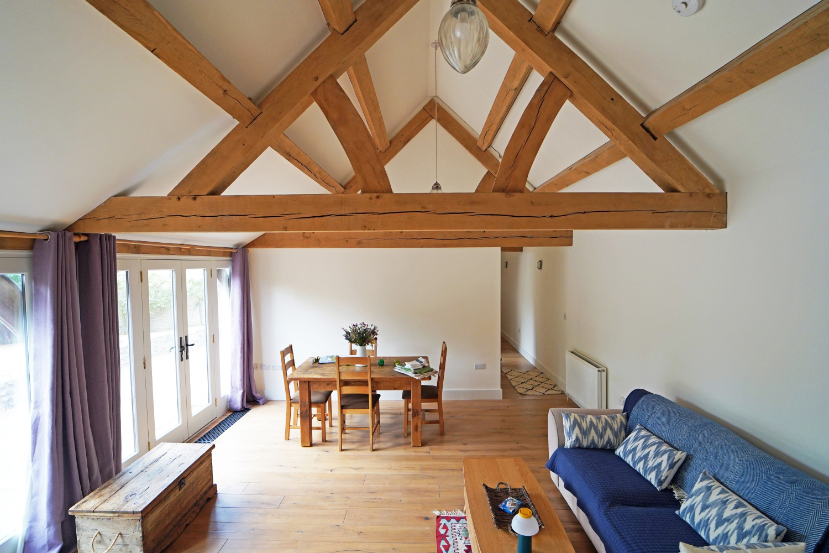
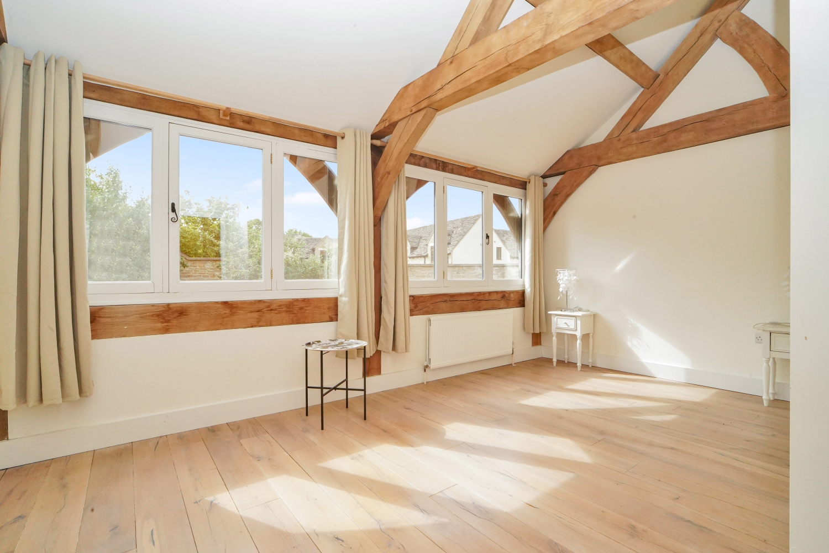
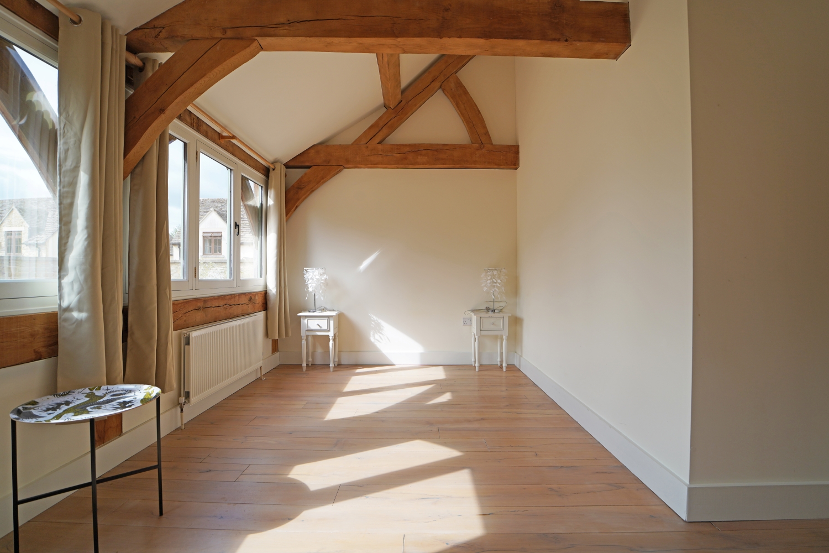
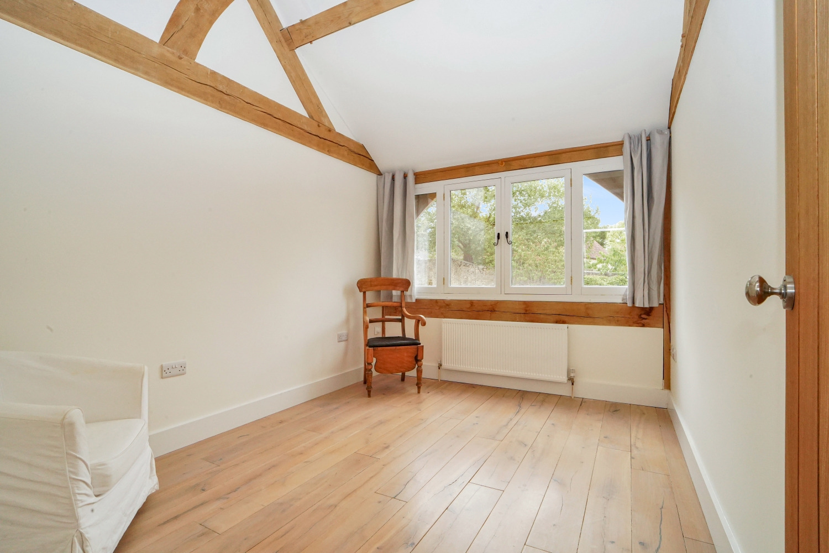
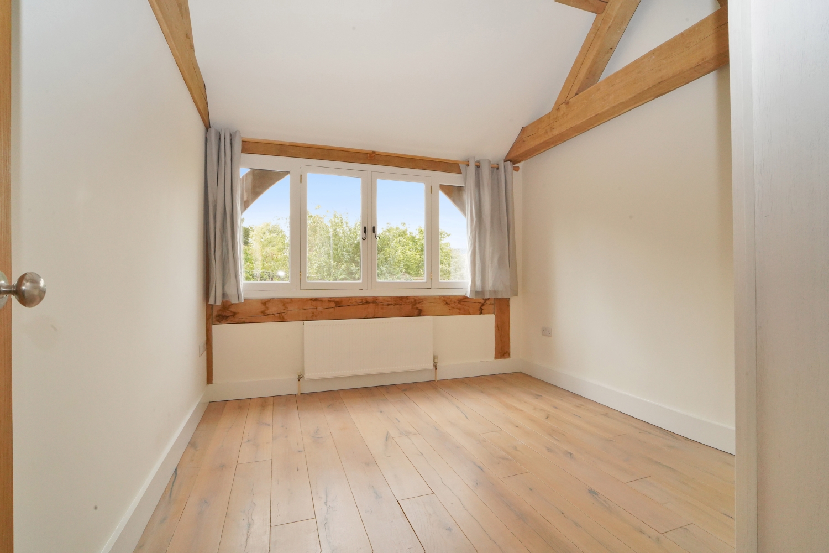
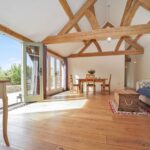
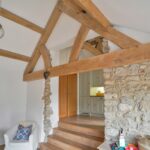
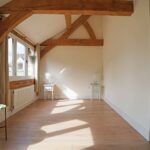
- Thoughtfully updated while retaining character, with exposed stone walls and bespoke oak beams throughout
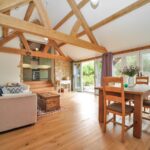
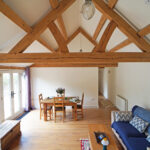
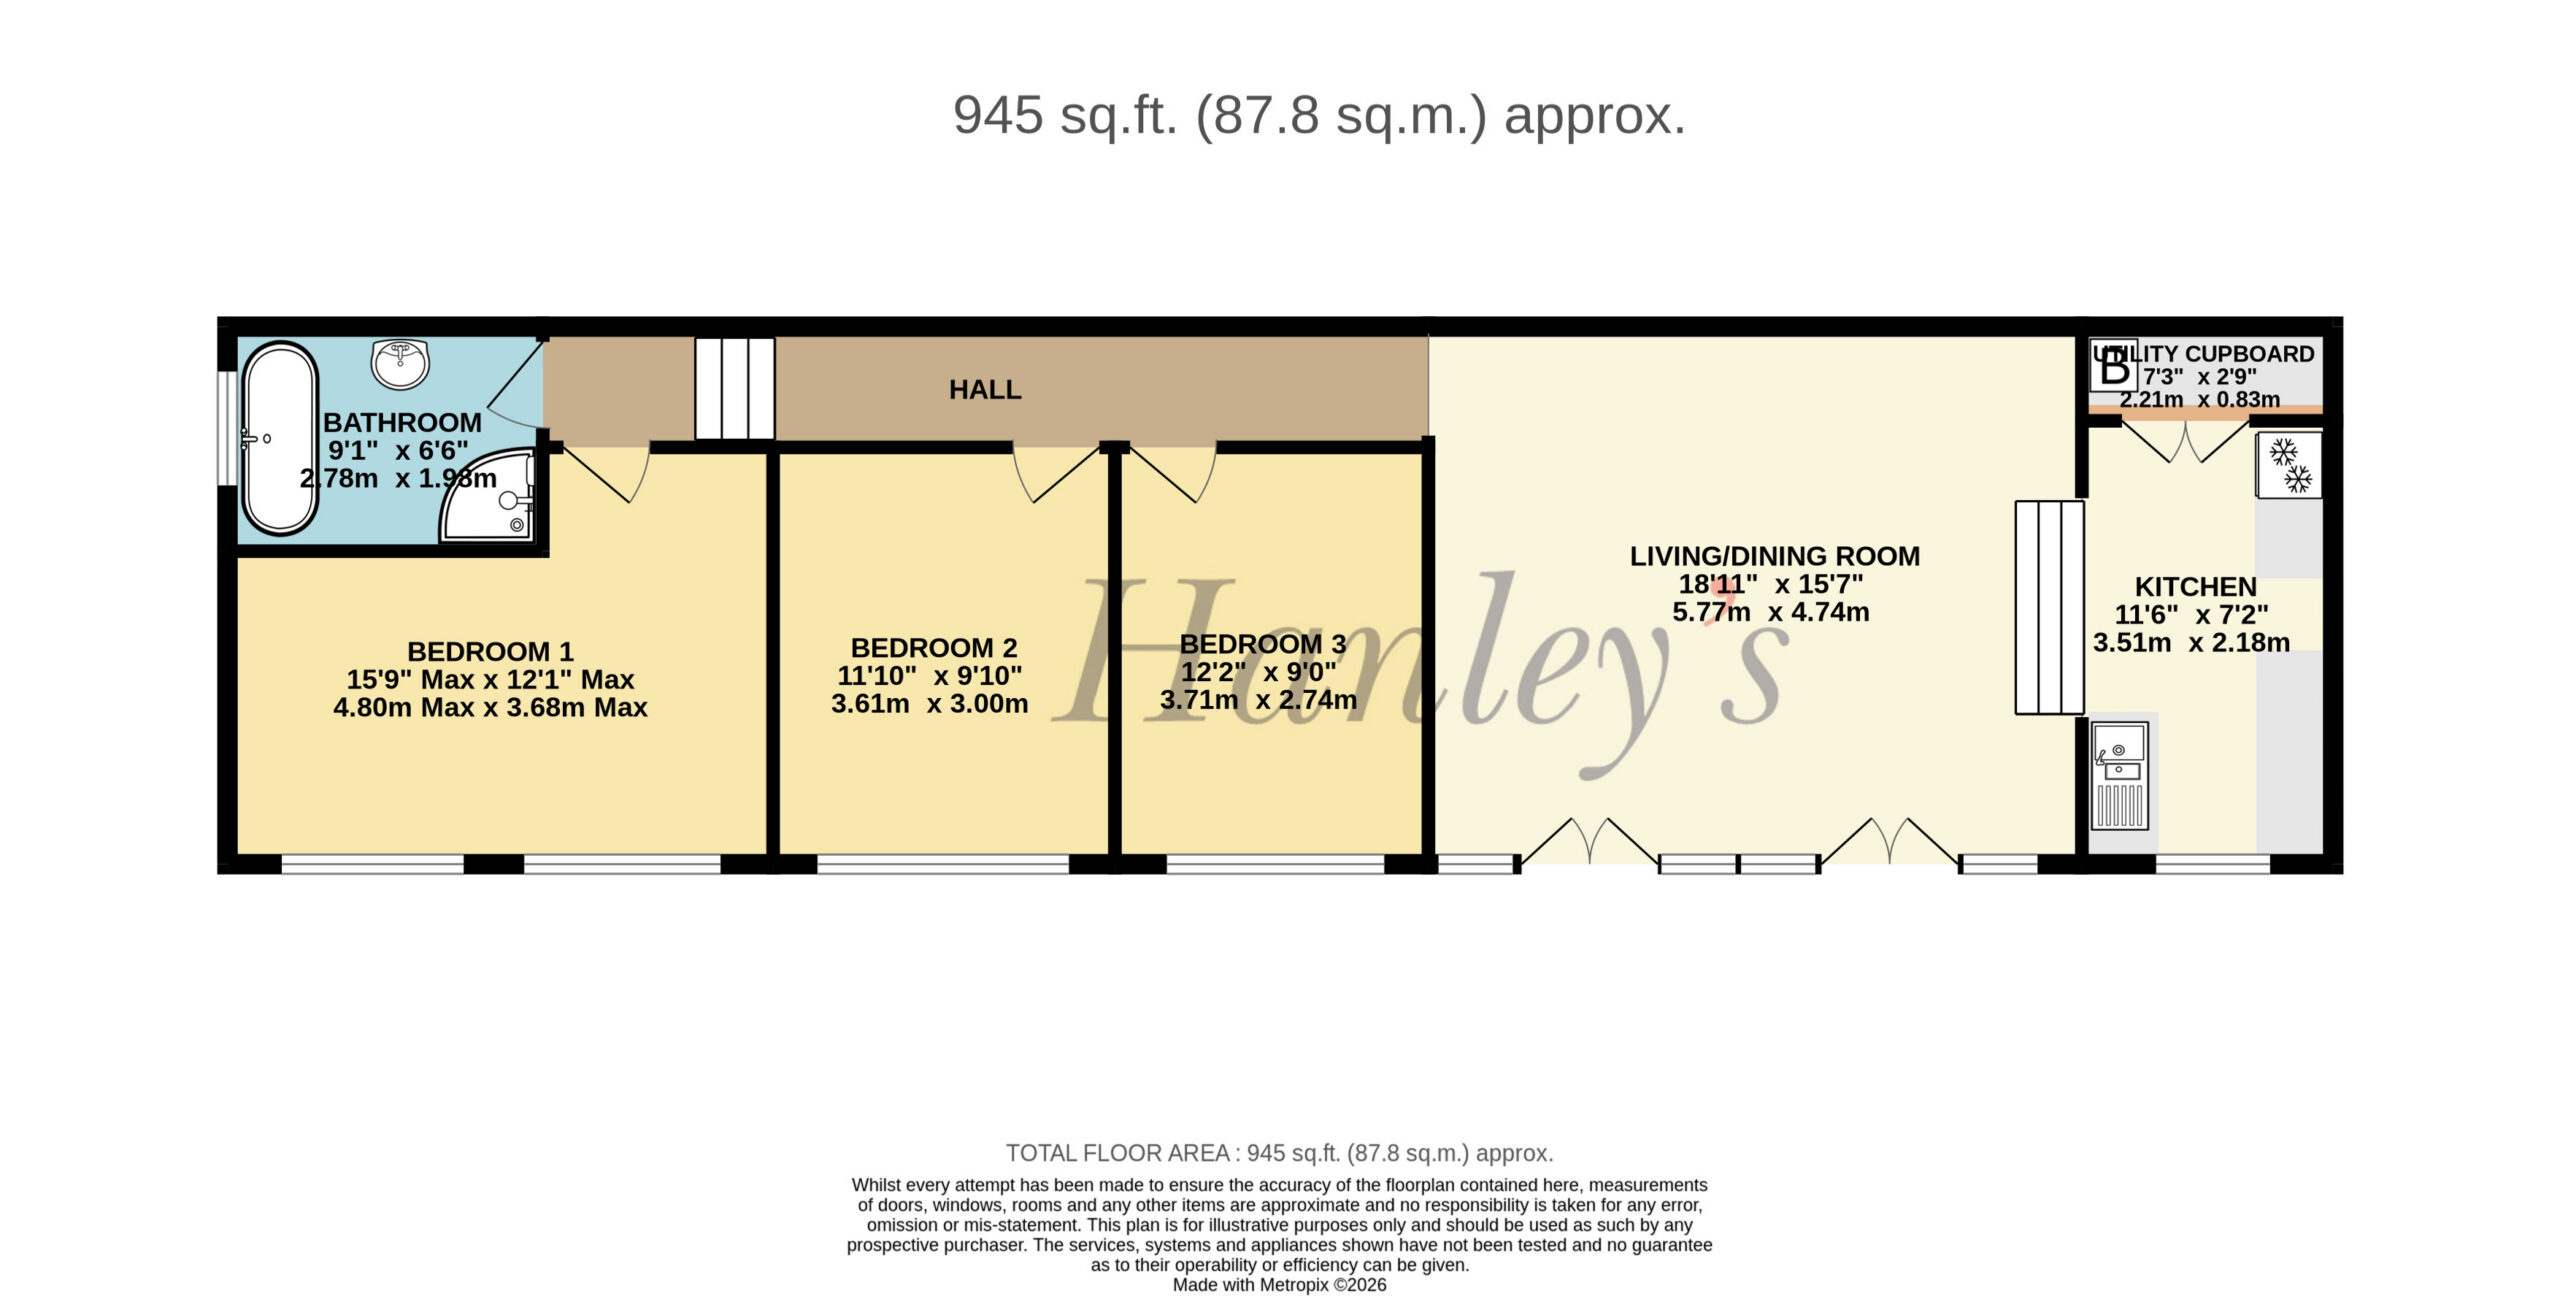
- Spacious open-plan living/dining room with two sets of French doors opening onto the walled garden
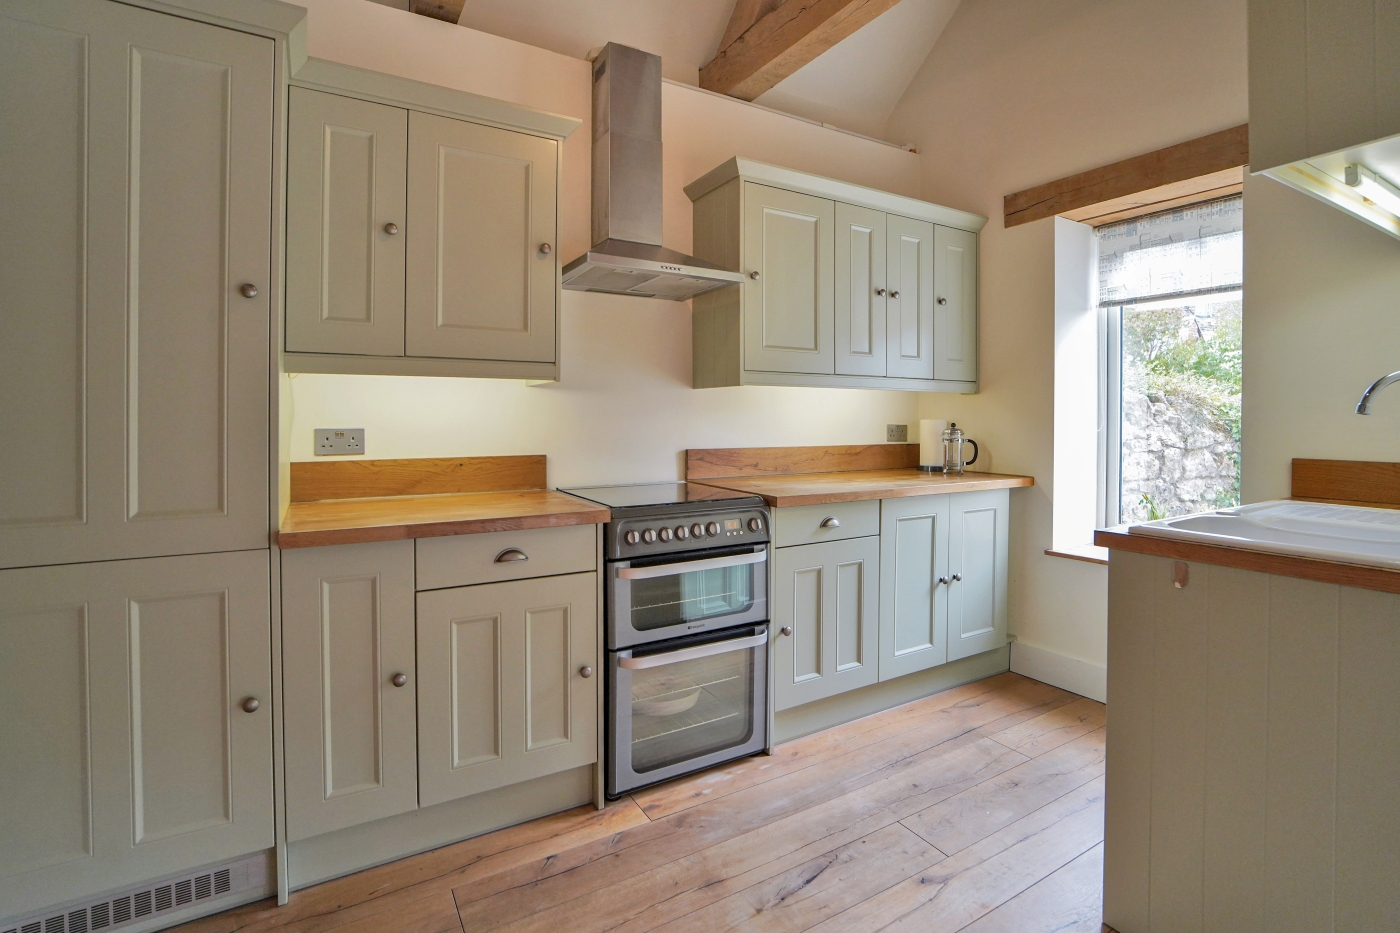
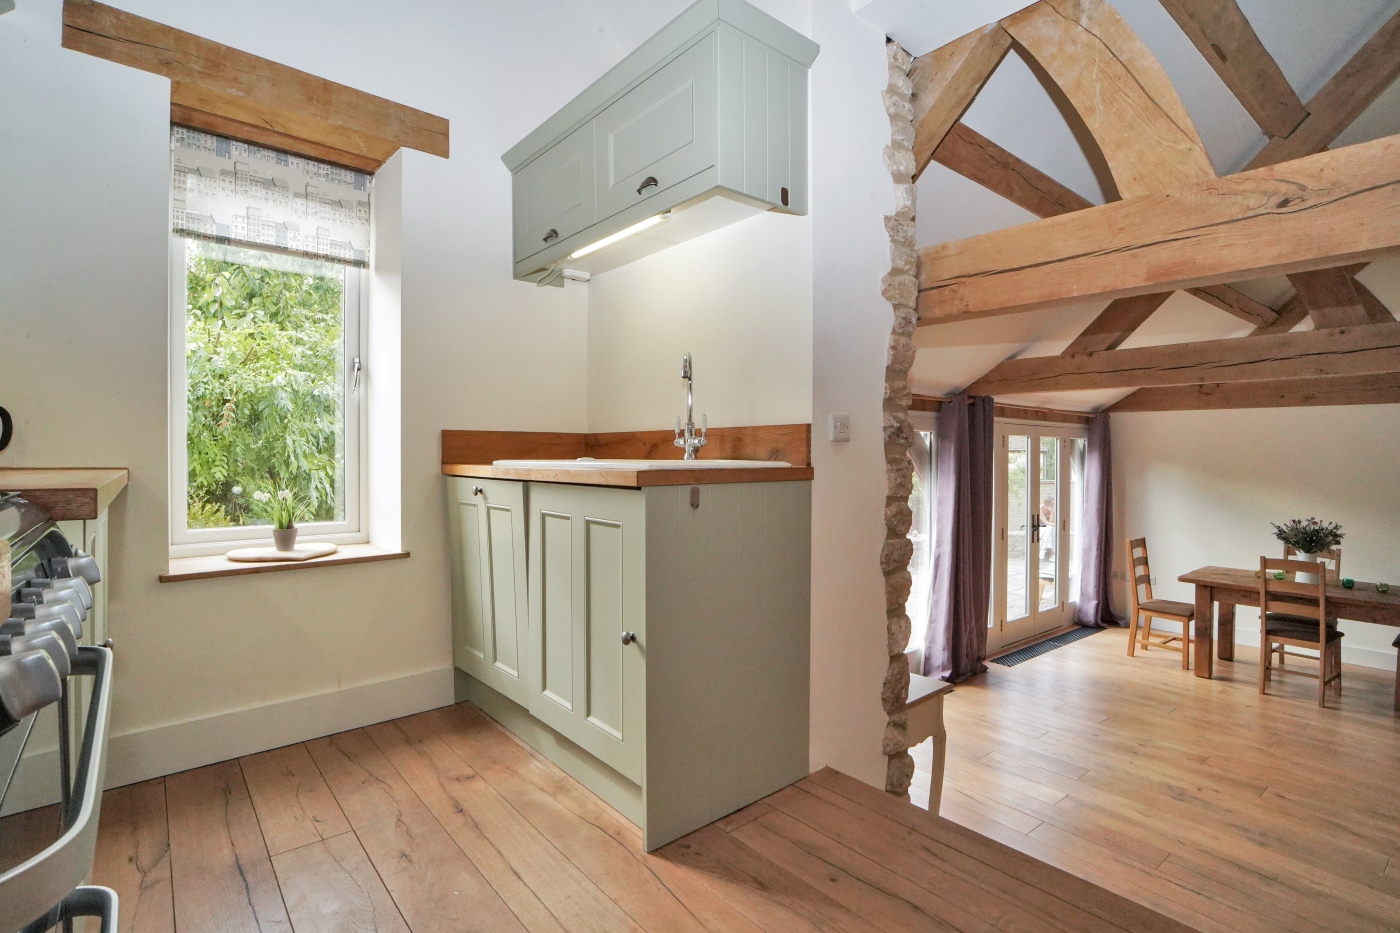
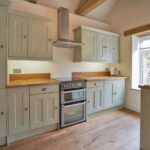
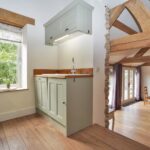
- Kitchen with integrated fridge/freezer, dishwasher and a range of fitted units. Useful utility cupboard
- Approved planning for a small extension to provide an en-suite to the main bedroom
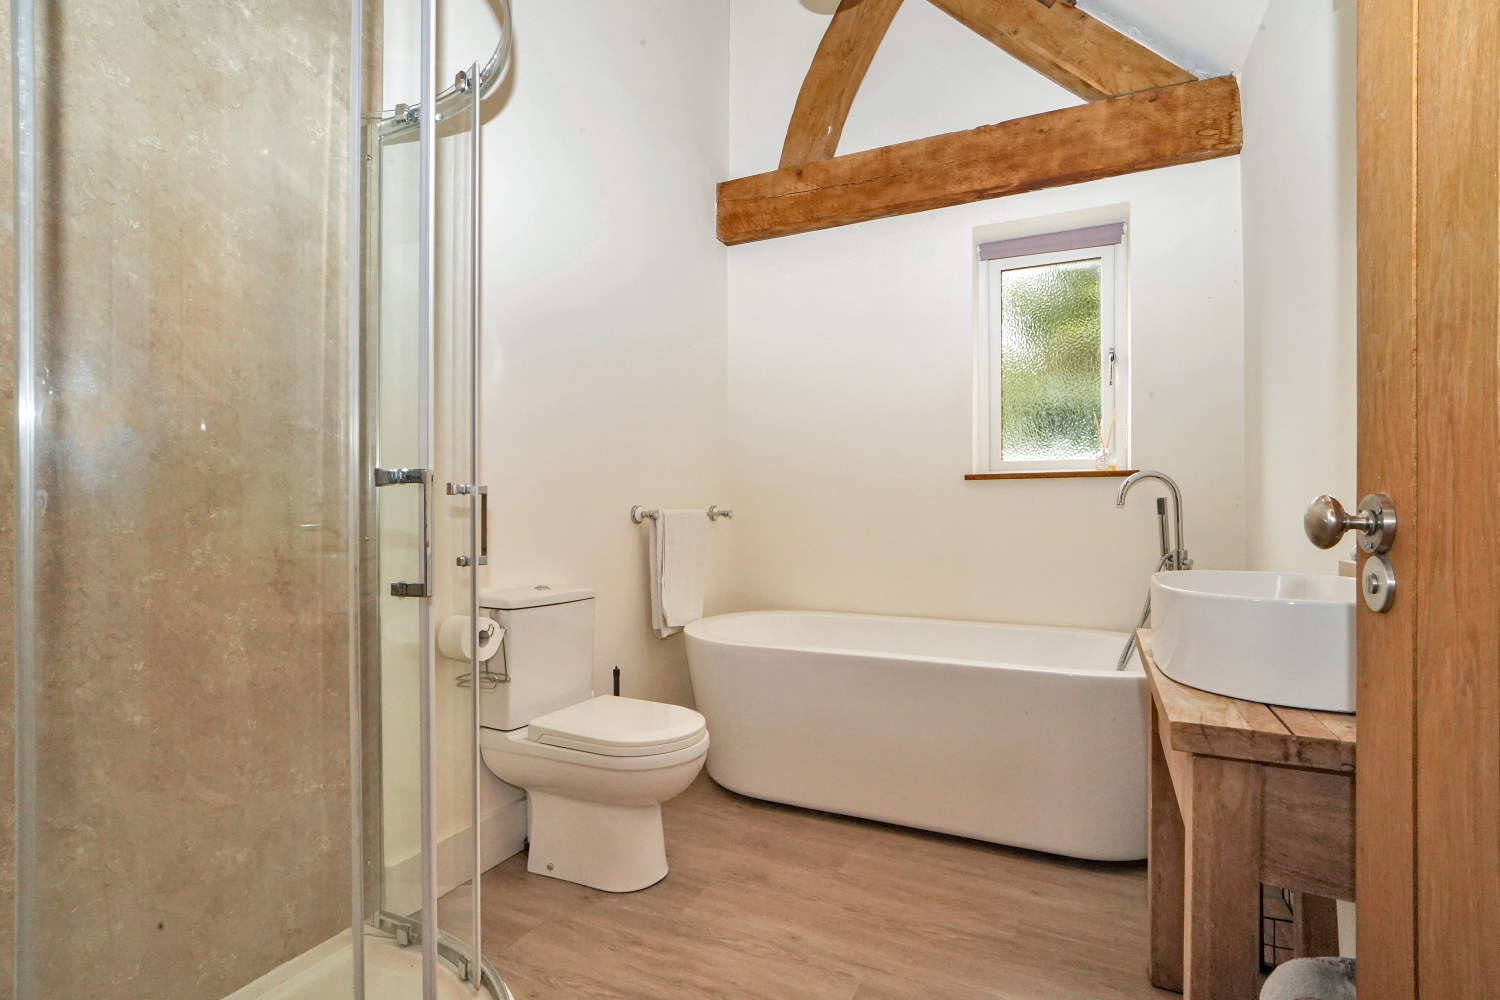
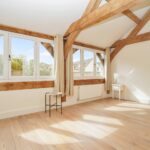
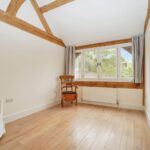
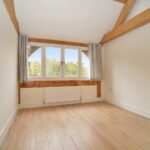
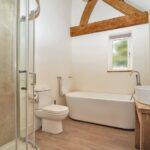
- Three generous bedrooms . Bathroom with freestanding bath and separate shower
- Three generous bedrooms . Bathroom with freestanding bath and separate shower
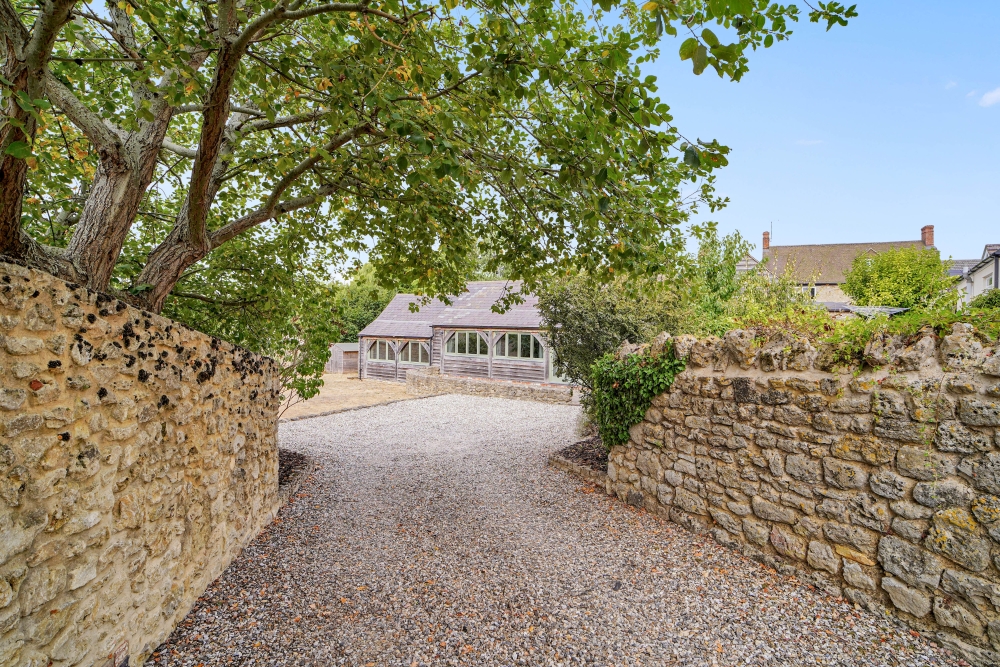
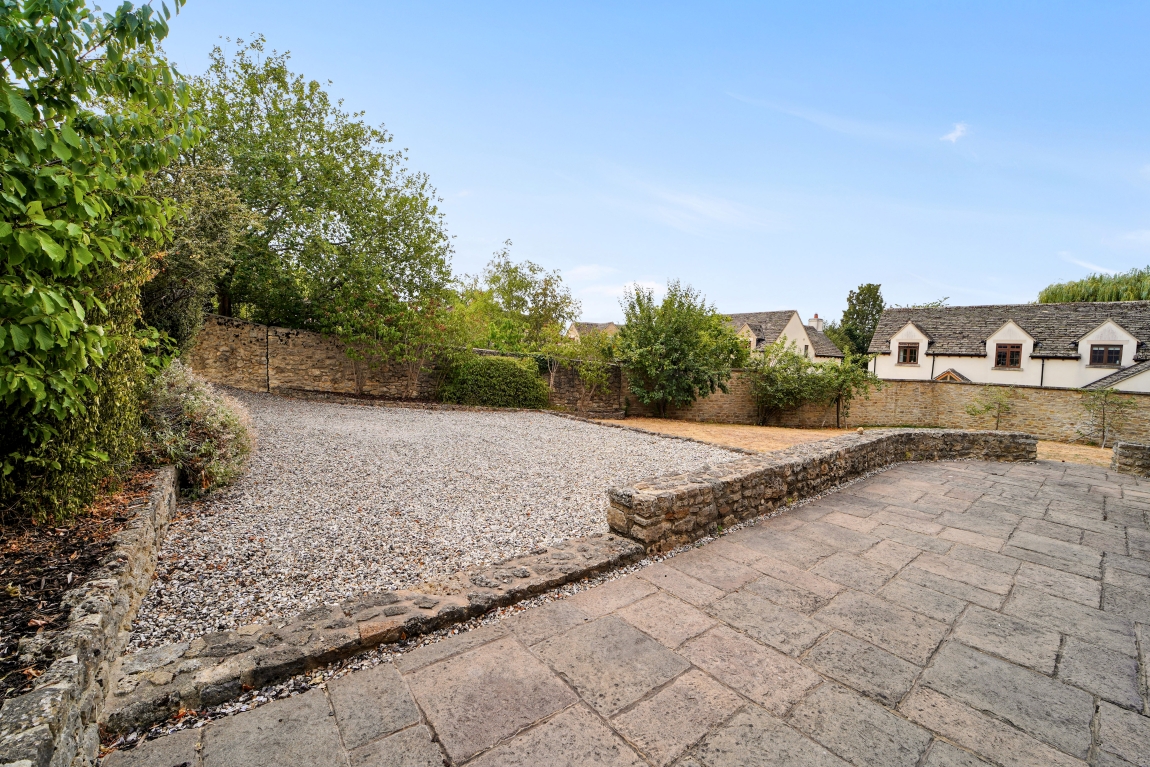
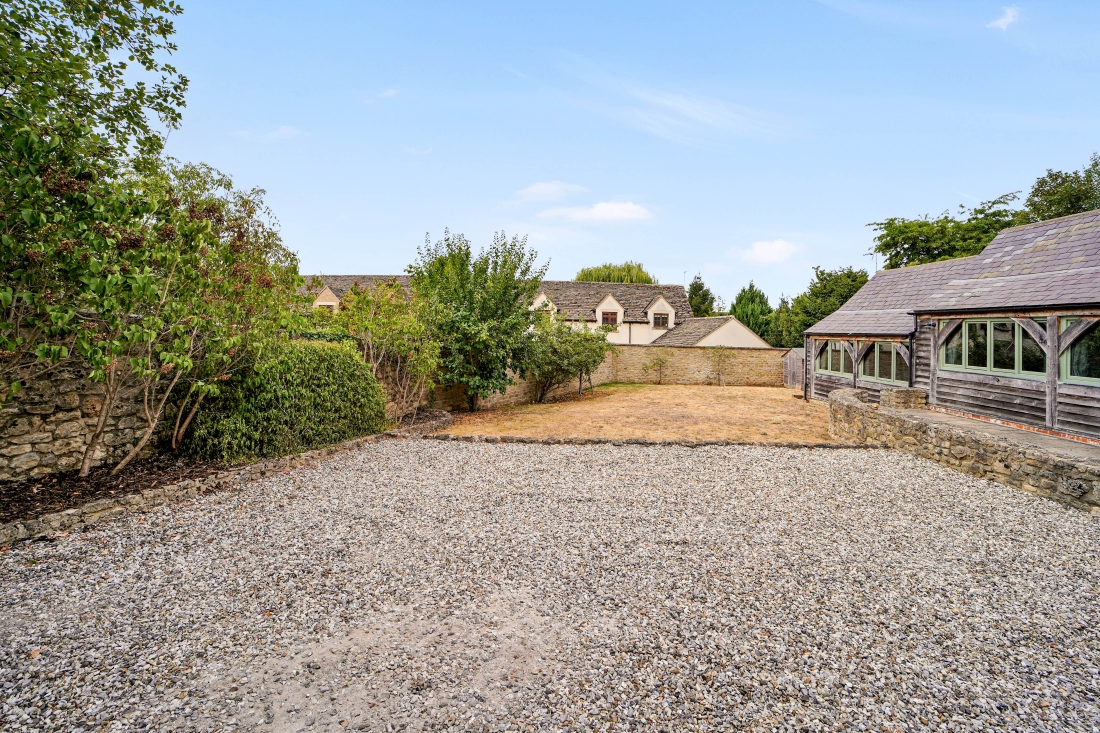
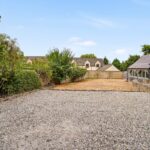
- Private gravel driveway from the High Street provides parking for several vehicles
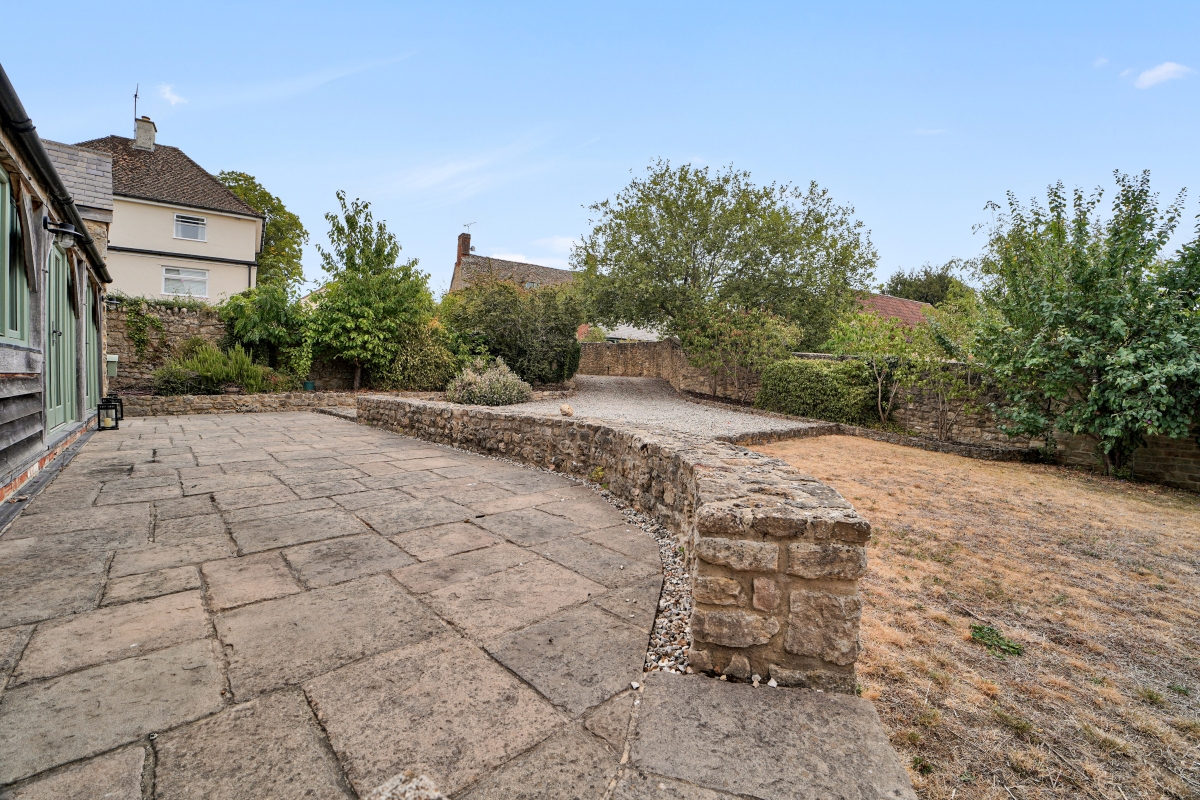
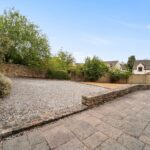
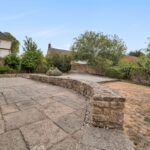
- South-facing walled garden with lawn, mature borders, large patio area and storage shed
- Offered with NO ONWARD CHAIN and located within the curtilage of Grade II listed The Grange
Property Summary
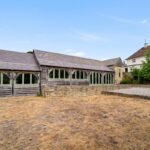
A beautifully presented three bedroom barn conversion which is set back from the road in a quiet village location. Thoughtfully updated by the current owners, the property retains its character features with exposed stone walls and bespoke oak beams throughout.
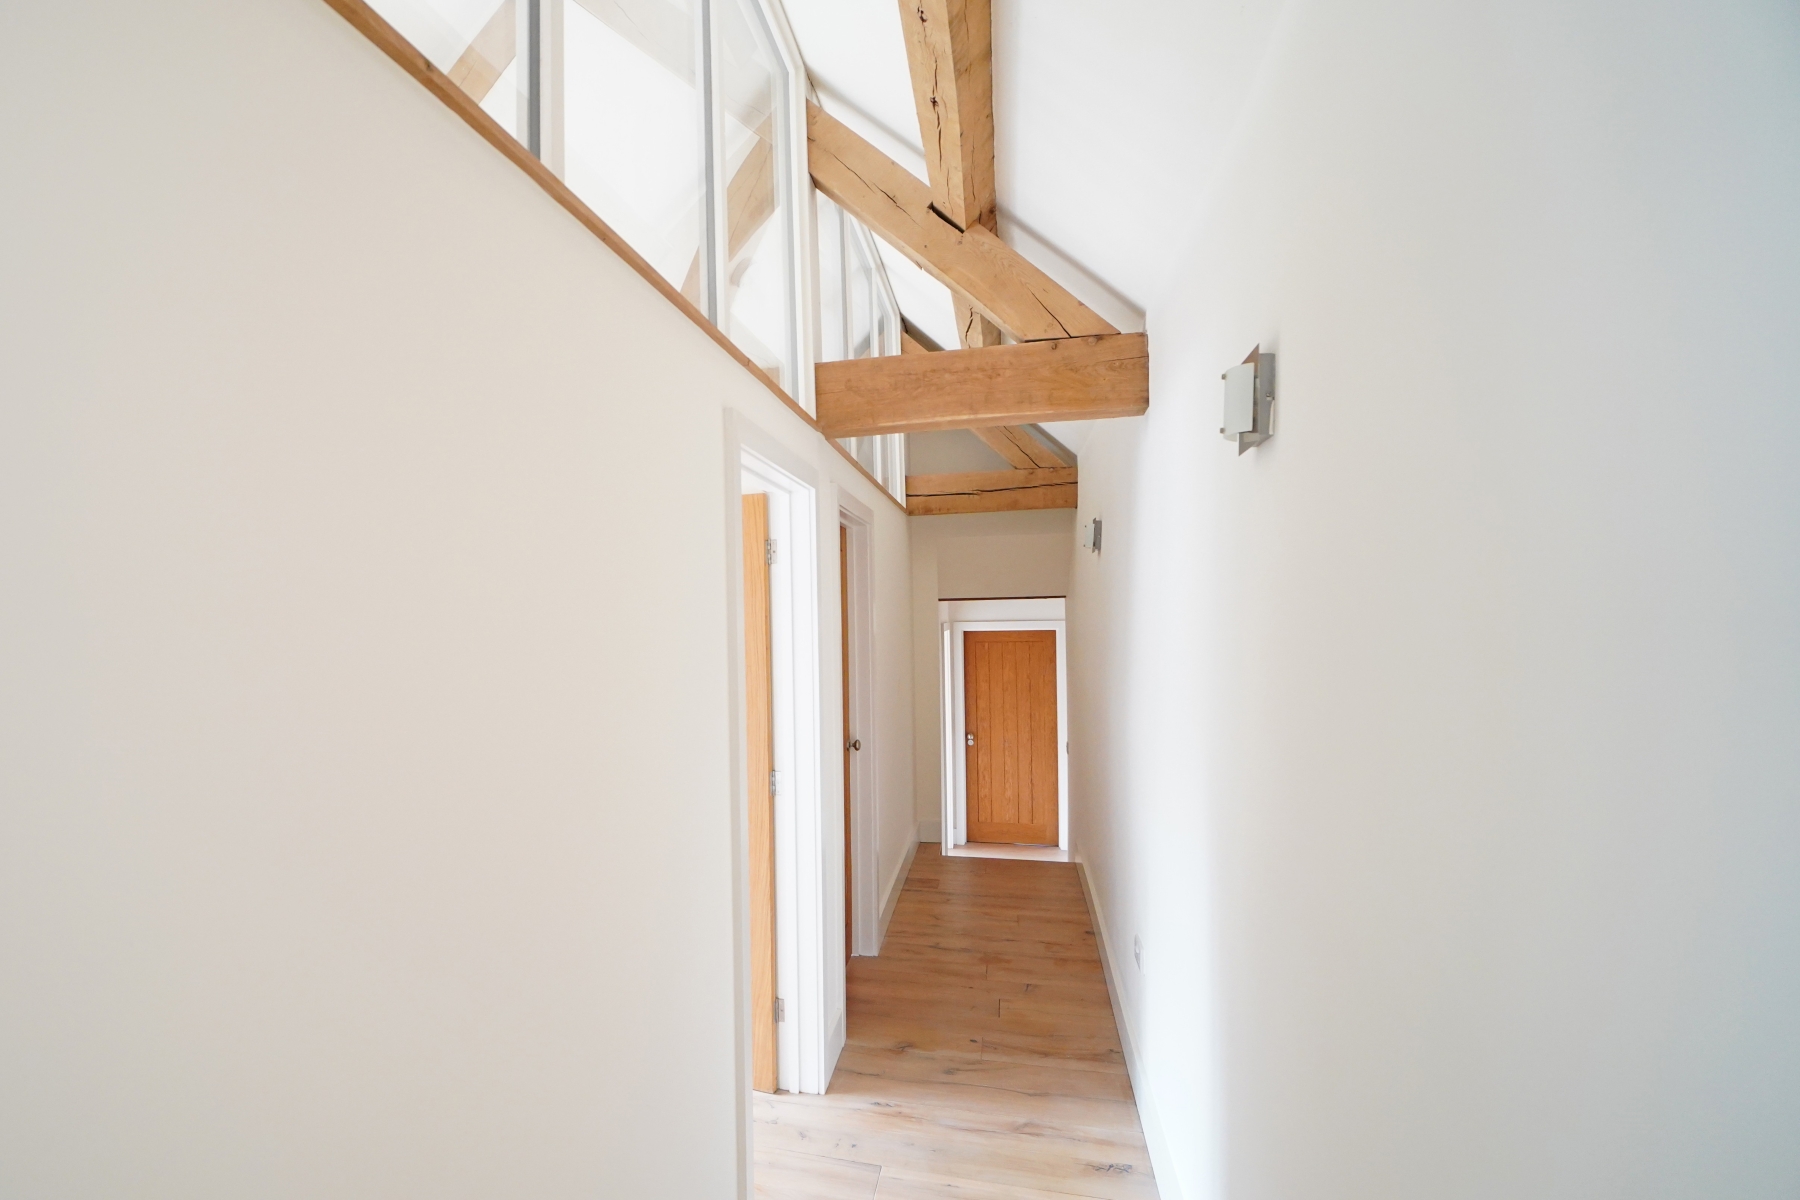
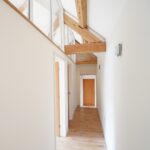
The light and spacious accommodation includes an open plan living/dining room with two sets of French doors opening onto the walled garden and steps leading up to the kitchen, fitted with a range of wall and base units, integrated fridge/freezer and dishwasher, and a useful utility cupboard housing the gas fired boiler with plumbing for a washing machine and space for an additional appliance. From the living/dining room, a hallway leads to three generous bedrooms and a bathroom featuring a freestanding bath and separate shower cubicle. Further benefits include gas central heating, double glazing and hardwood flooring throughout. A private gravelled driveway accessed from the High Street leads to a parking area suitable for several vehicles. The southerly facing walled garden is mainly laid to lawn with a variety of shrub, tree and flower borders, a large paved patio area and a storage shed. The property is listed as it sits within the curtilage of The Grange, which is grade II listed. The property is offered for sale with no onward chain.
Tenure: Freehold. EPC: D 62. Council Tax Band: E
The light and spacious accommodation includes an open plan living/dining room with two sets of French doors opening onto the walled garden and steps leading up to the kitchen, fitted with a range of wall and base units, integrated fridge/freezer and dishwasher, and a useful utility cupboard housing the gas fired boiler with plumbing for a washing machine and space for an additional appliance. From the living/dining room, a hallway leads to three generous bedrooms and a bathroom featuring a freestanding bath and separate shower cubicle. Further benefits include gas central heating, double glazing and hardwood flooring throughout. A private gravelled driveway accessed from the High Street leads to a parking area suitable for several vehicles. The southerly facing walled garden is mainly laid to lawn with a variety of shrub, tree and flower borders, a large paved patio area and a storage shed. The property is listed as it sits within the curtilage of The Grange, which is grade II listed. The property is offered for sale with no onward chain.
Tenure: Freehold. EPC: D 62. Council Tax Band: E