
Charlotte Close, Shrivenham
£600,000
Offers Over

Property Features
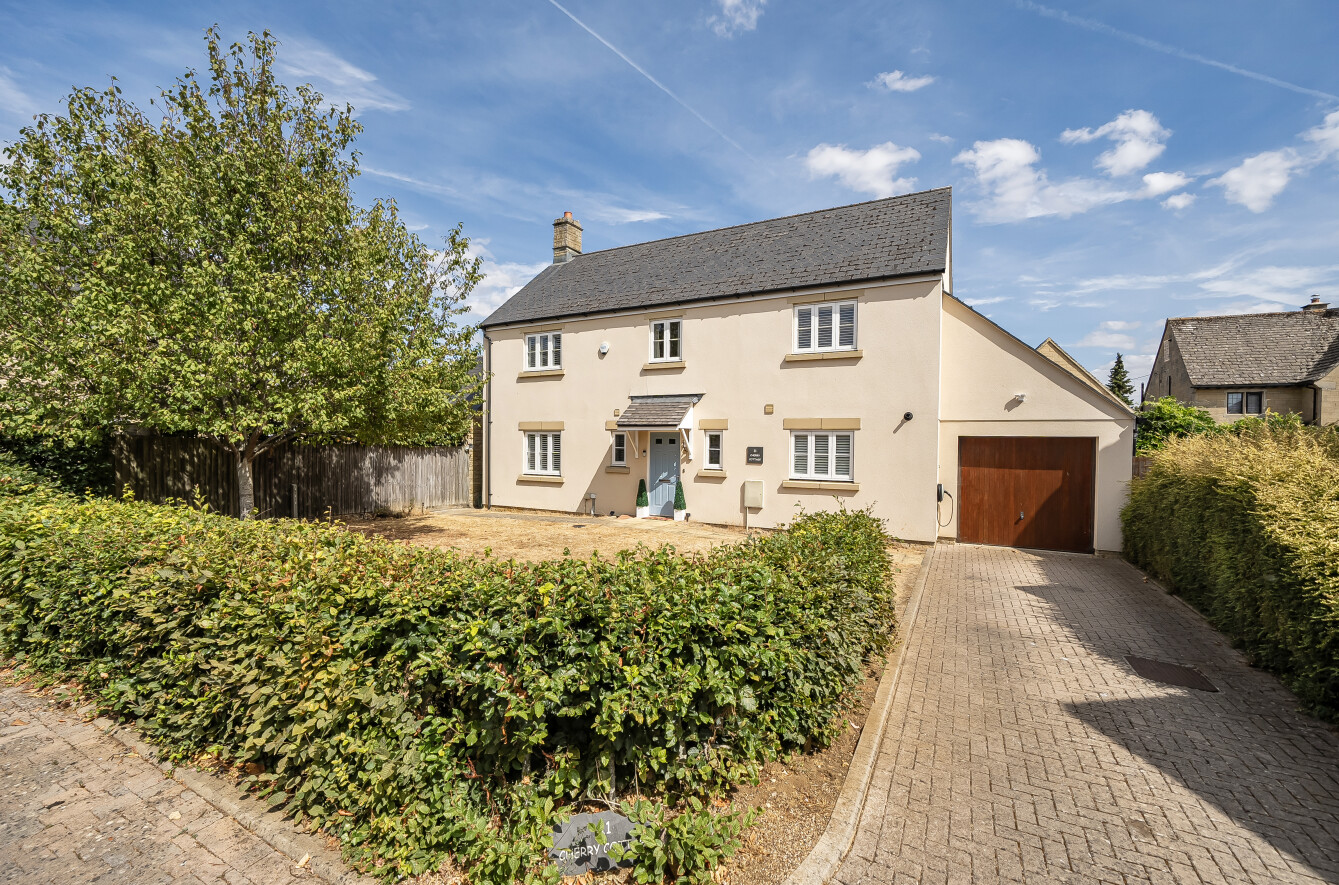
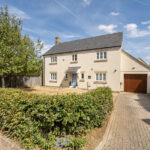
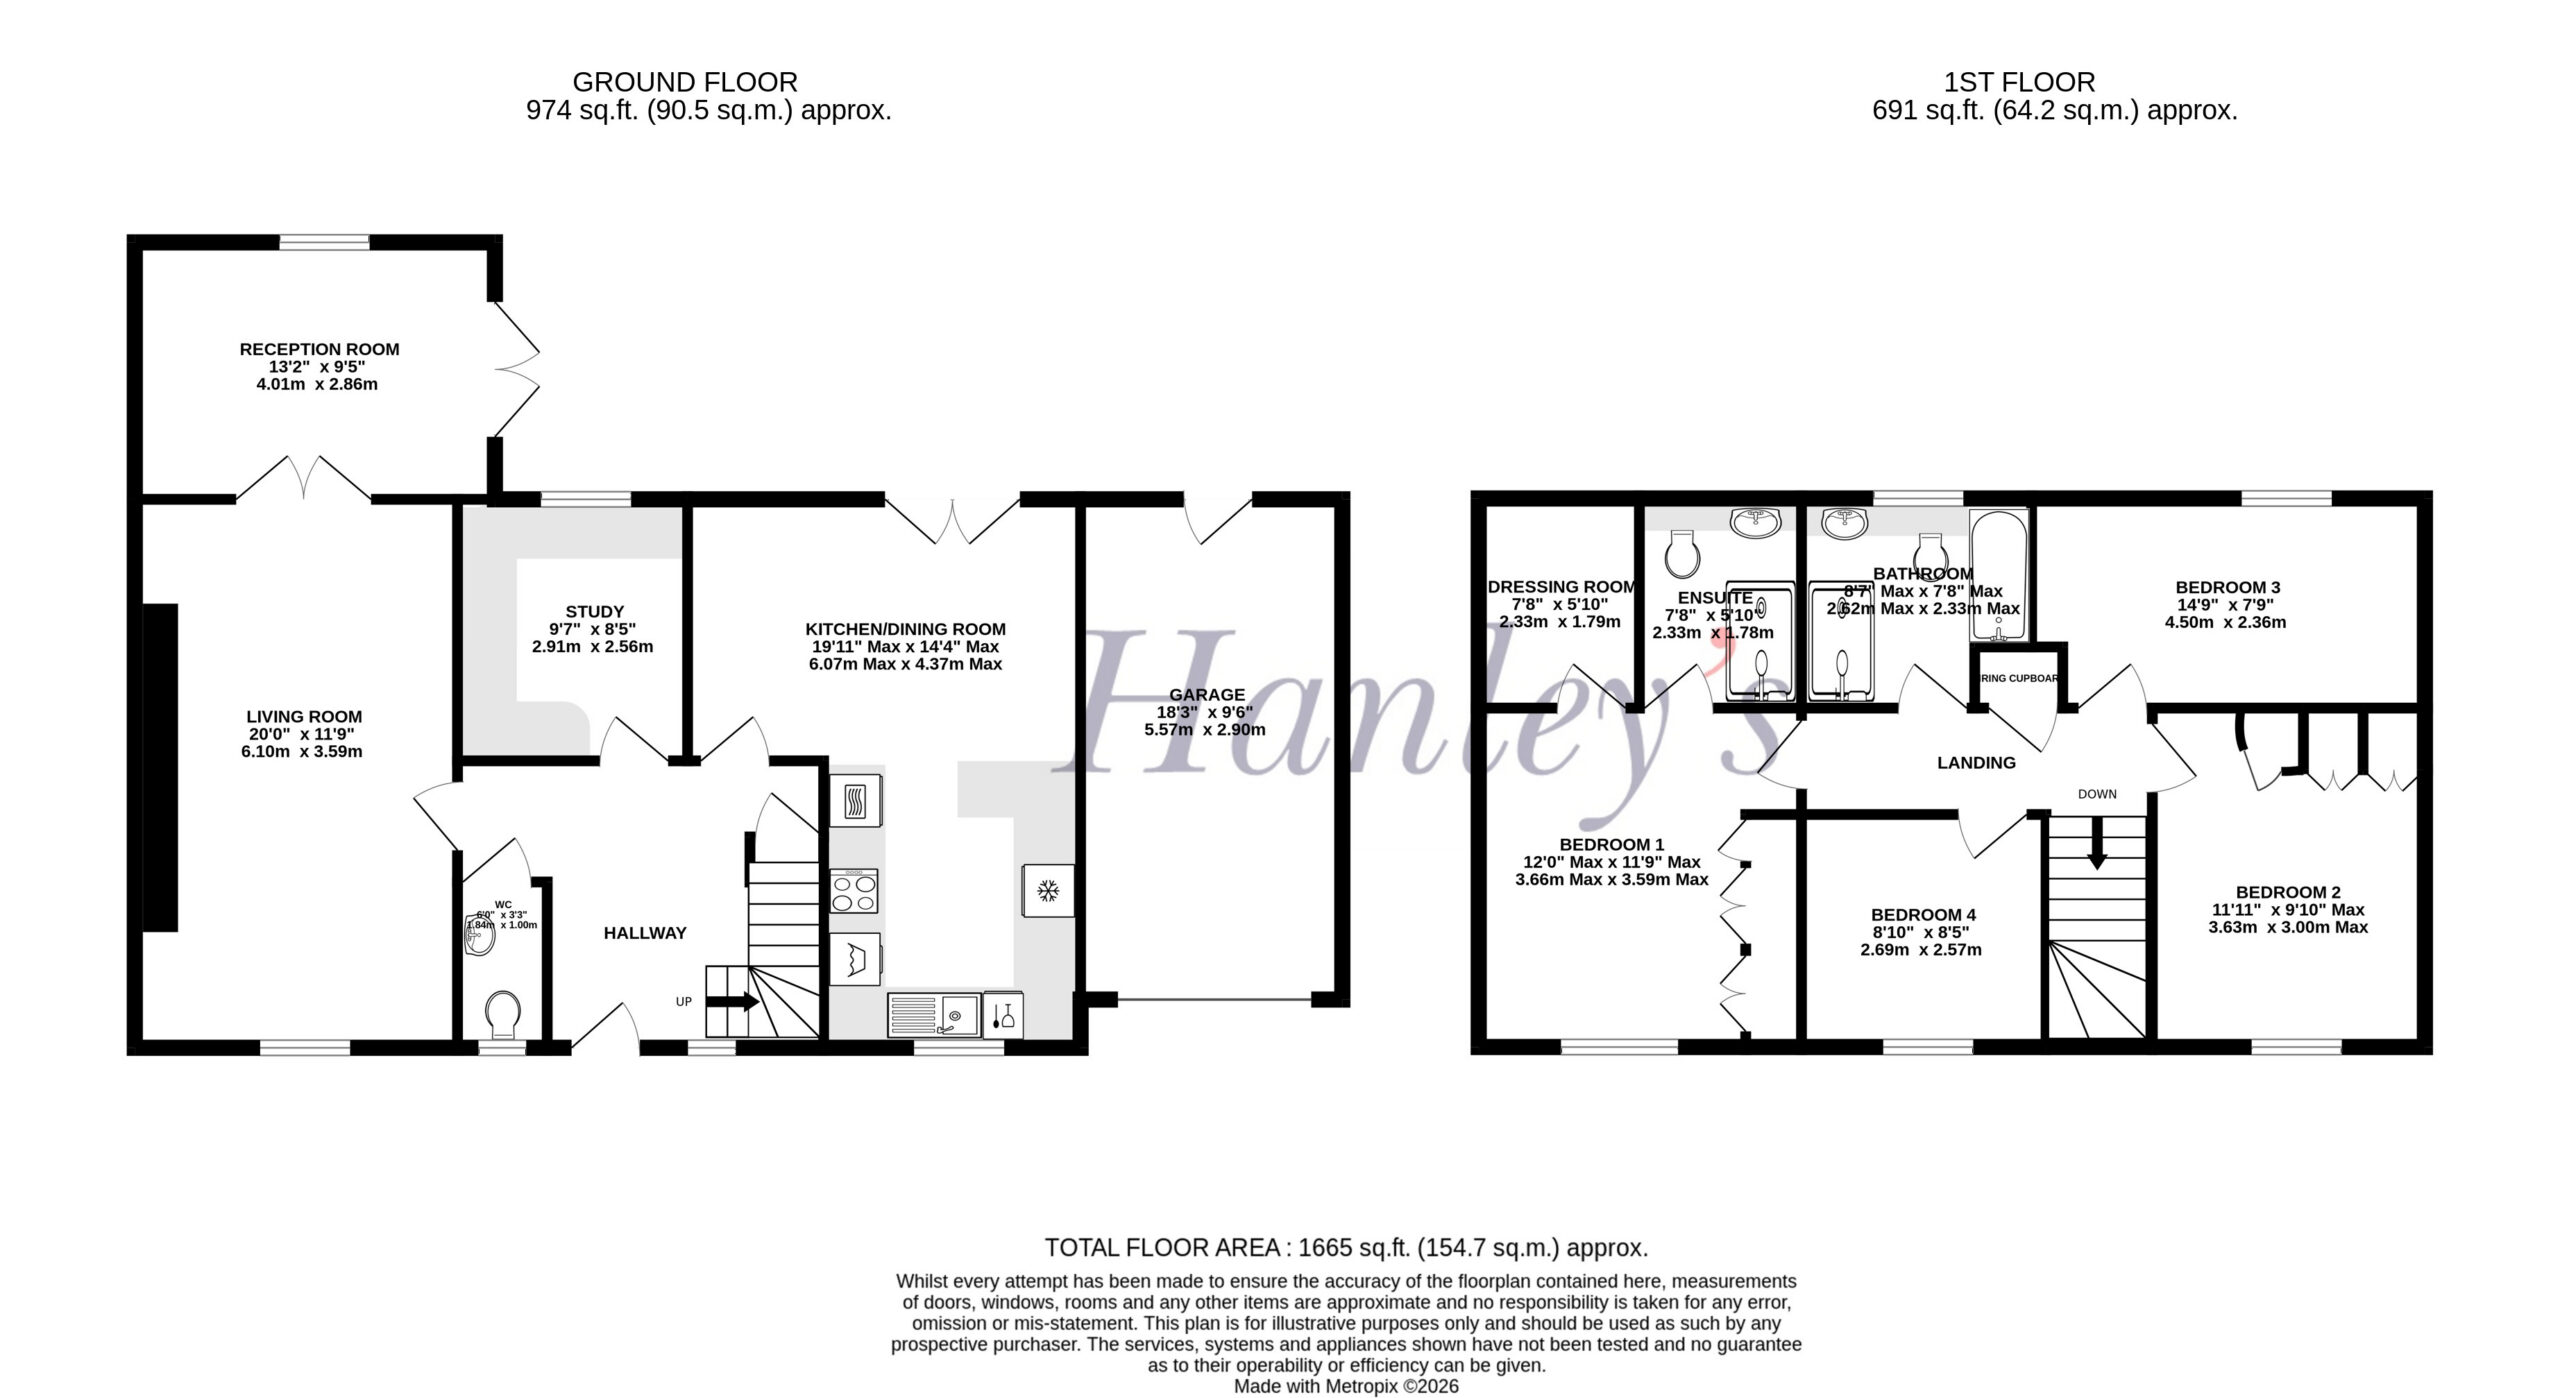
- Four bedroom detached home on a large plot, improved by the current vendors
- Private gated pedestrian access to Shrivenham High Street
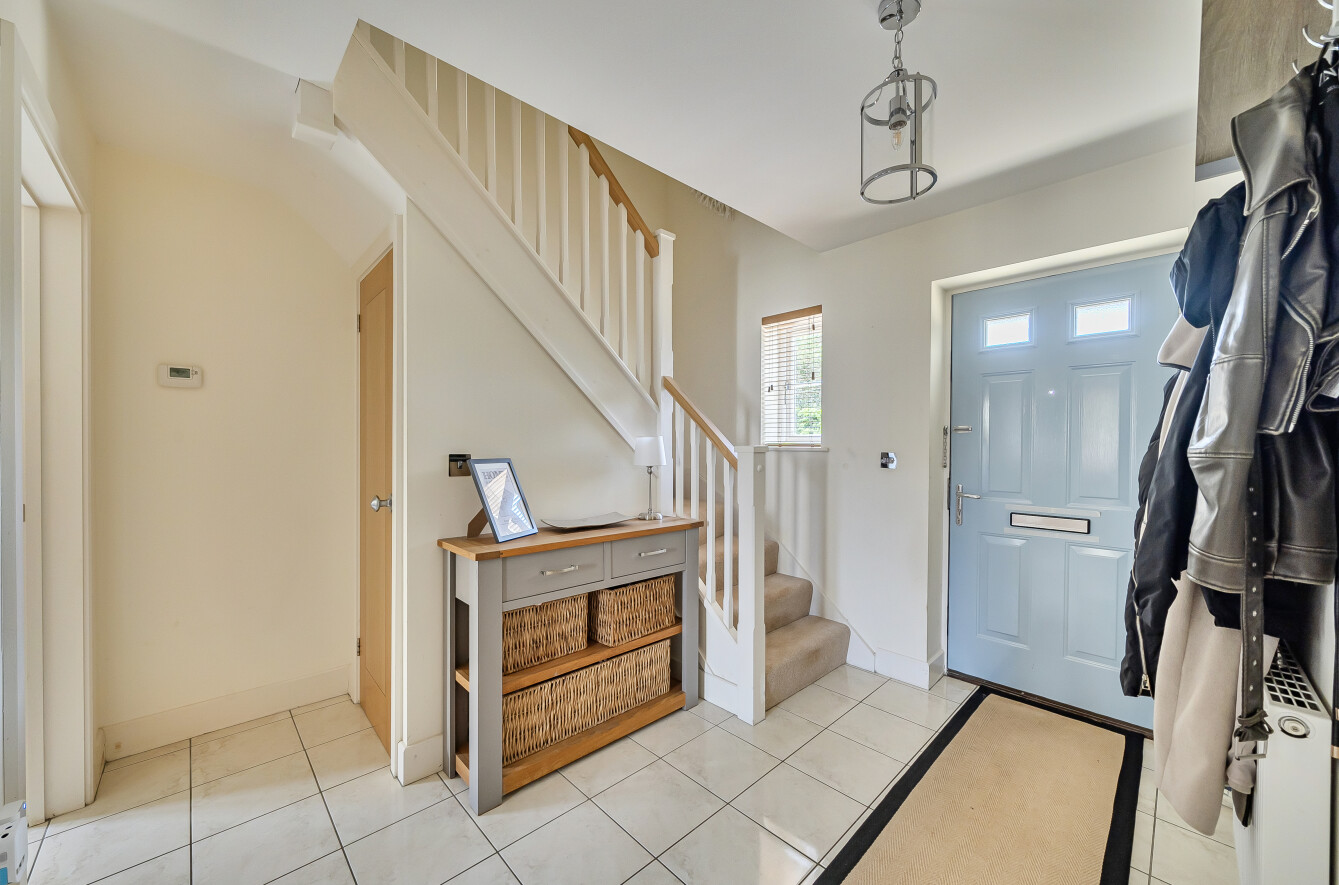
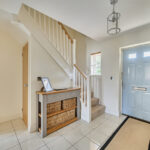
- Spacious entrance hall with storage and cloakroom
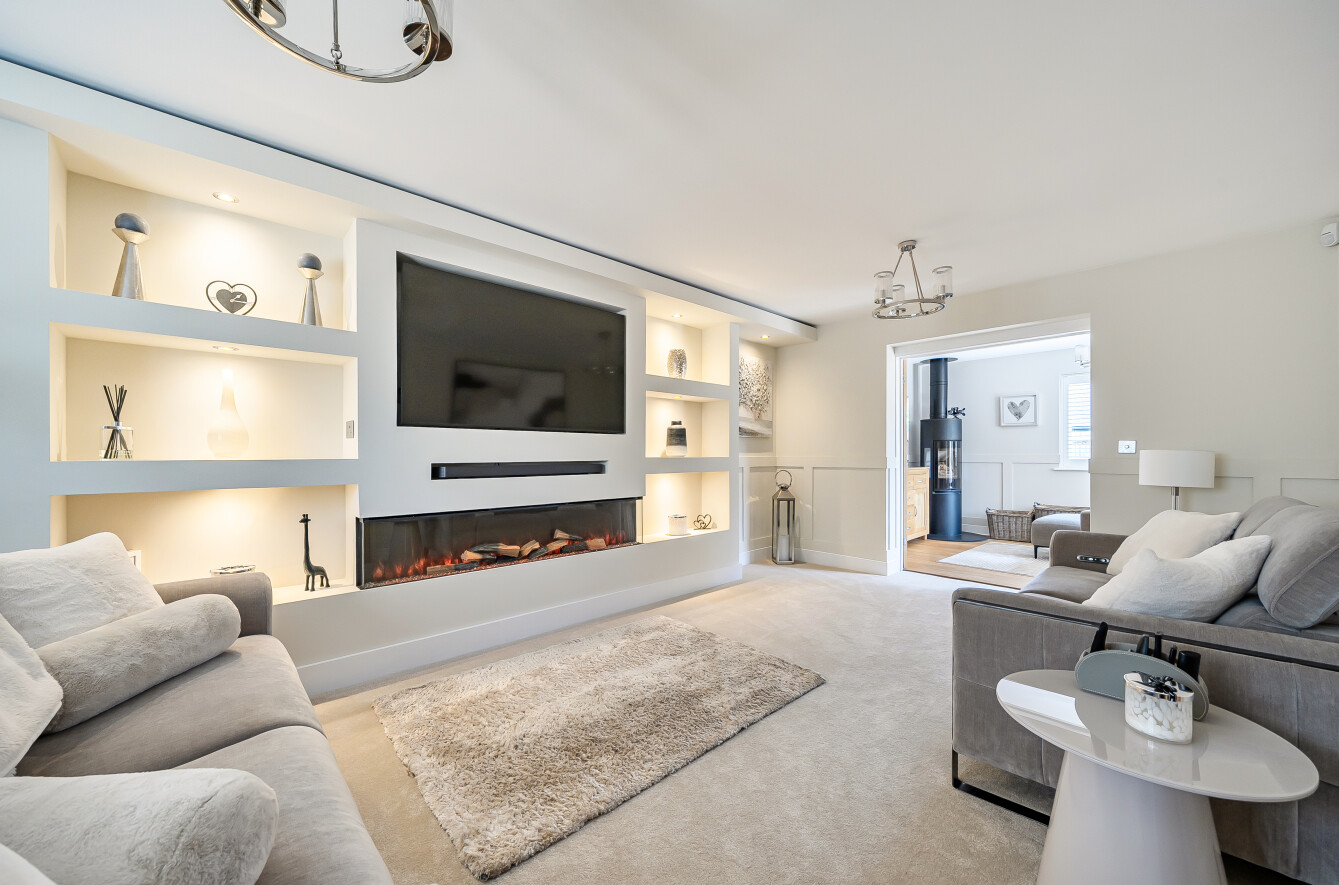
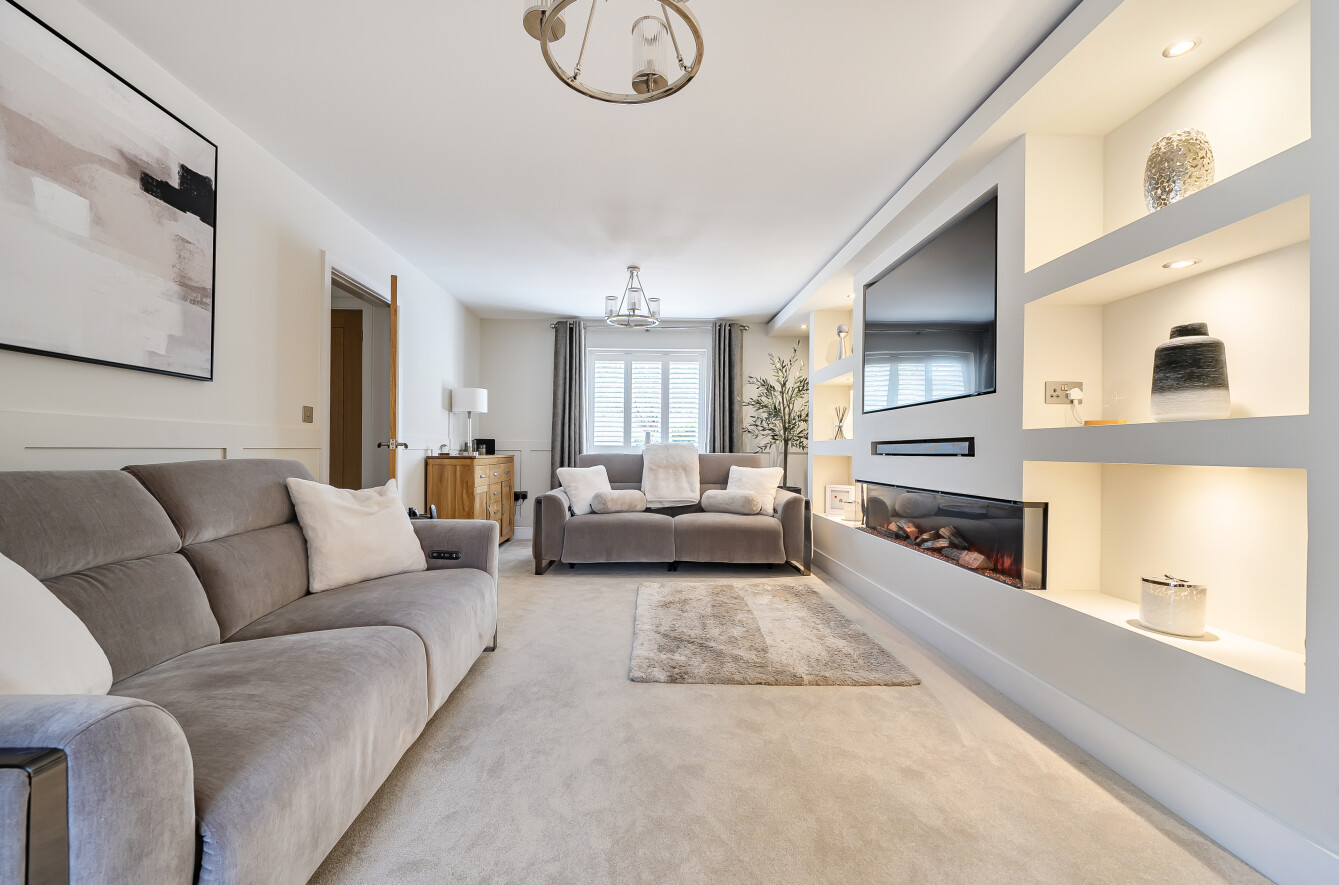
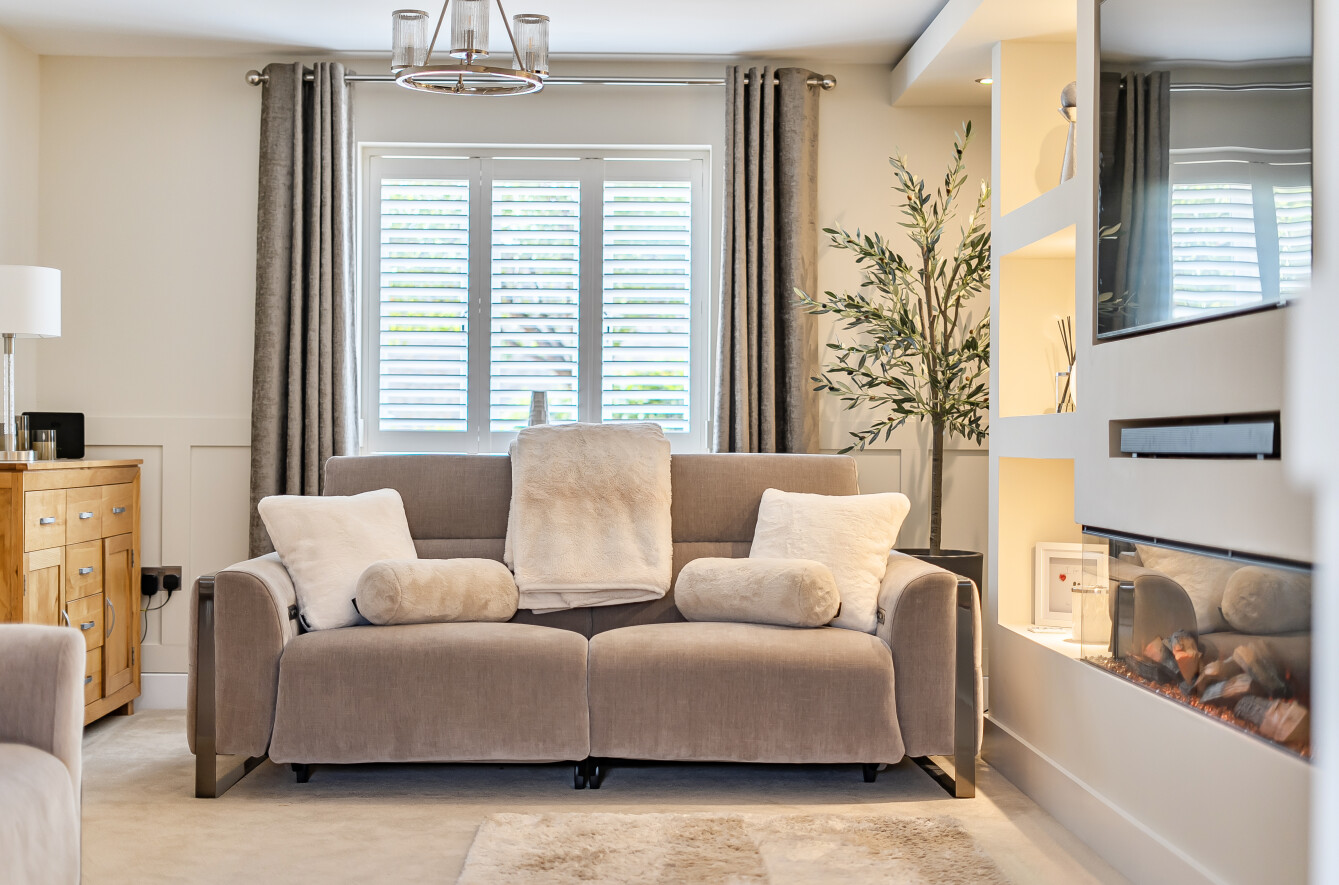
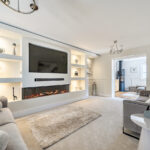
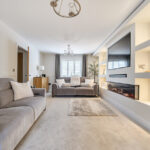
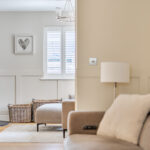
- Living room with media wall and double doors to further reception room
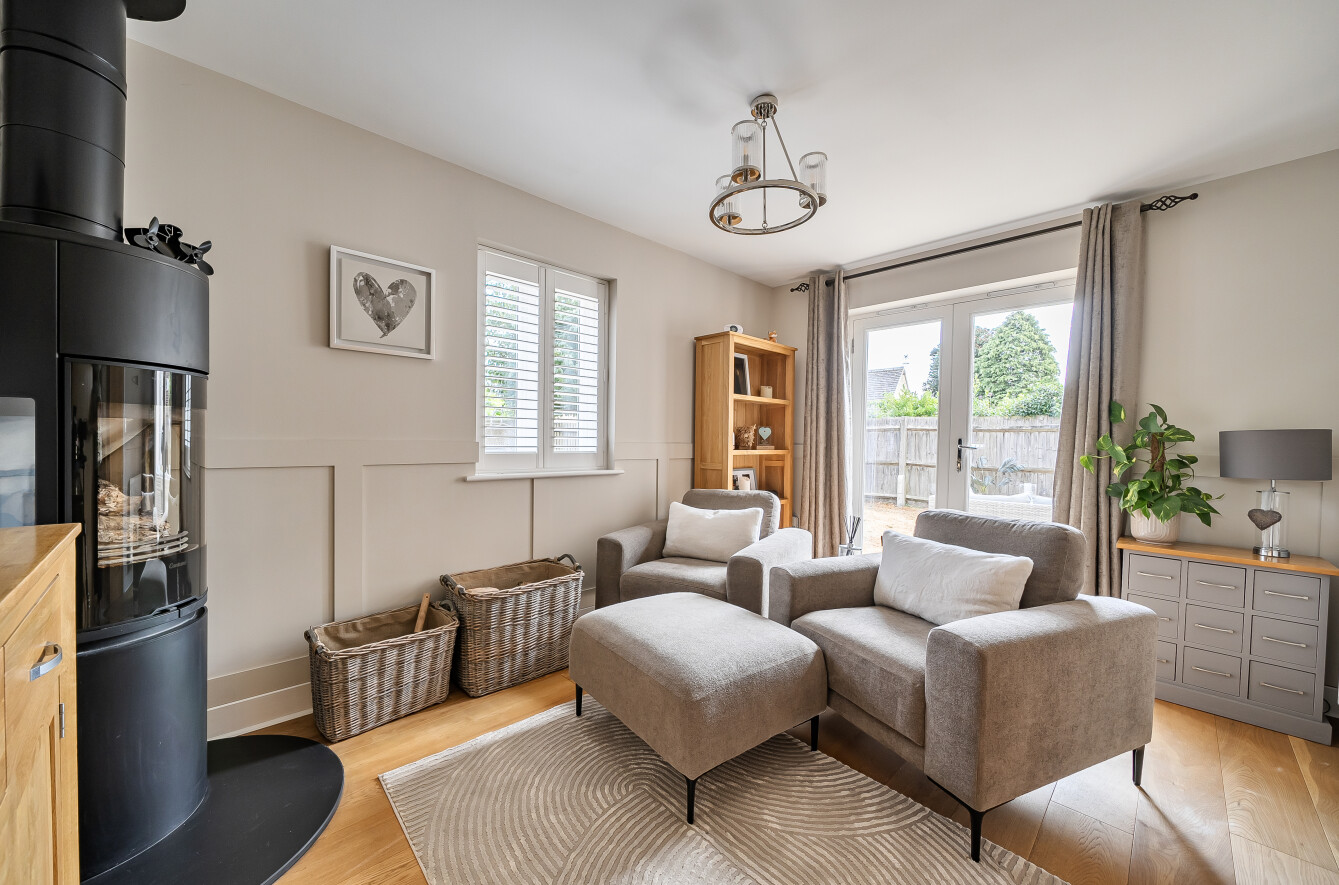
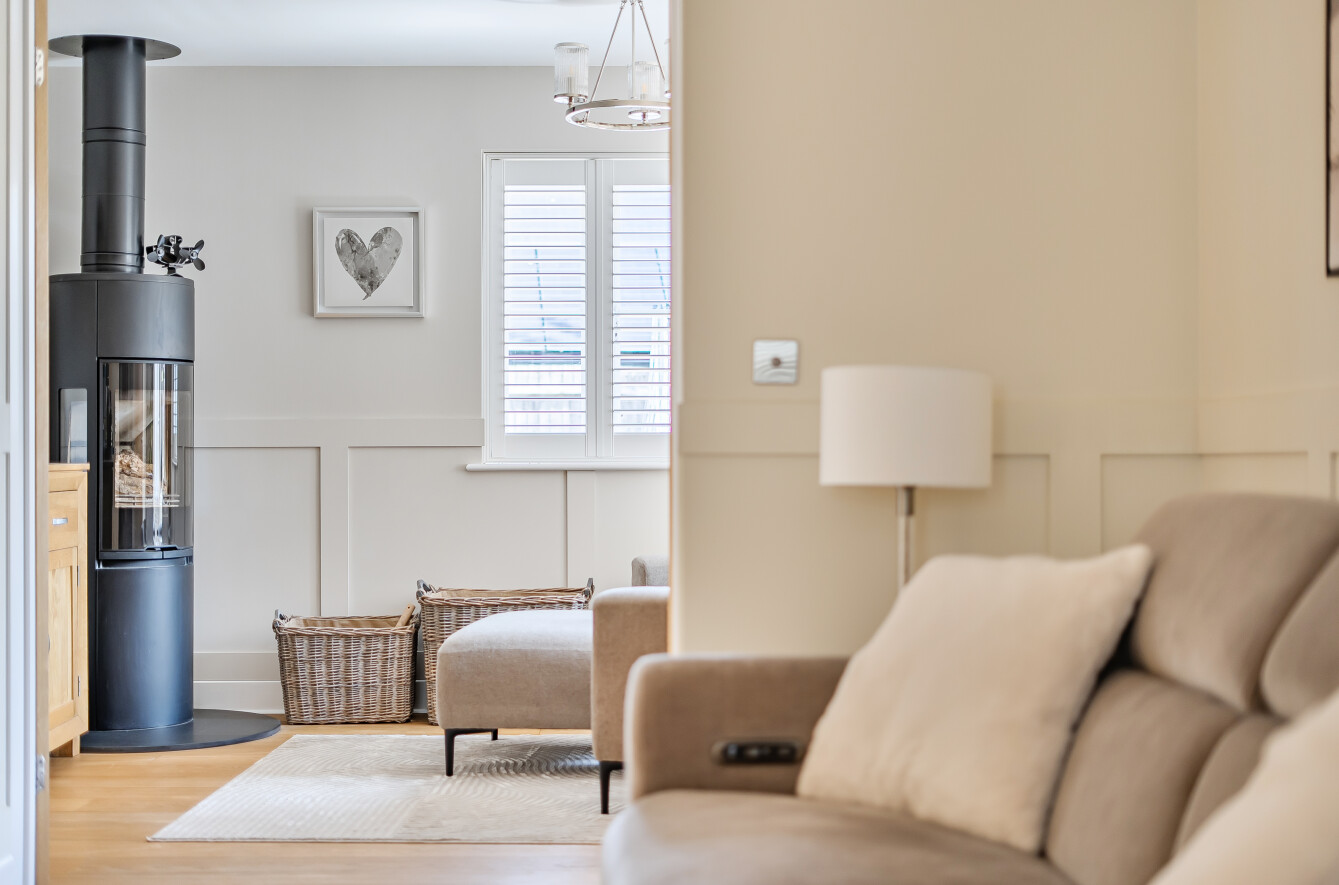
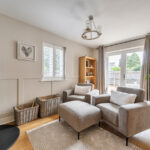
- Second reception room with wood burner and French doors to the rear garden
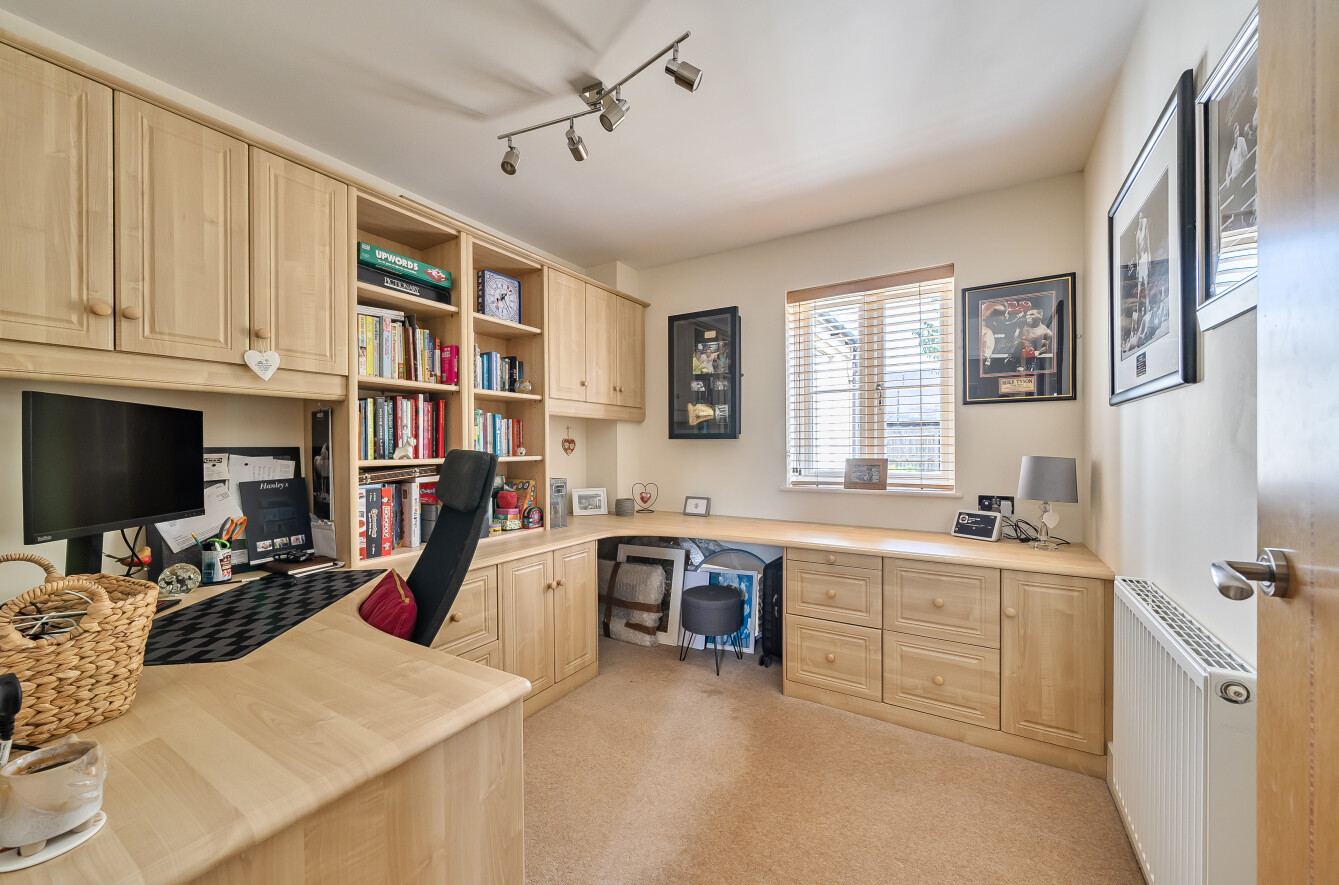
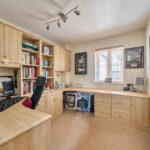
- Study with built in storage, desk and shelving
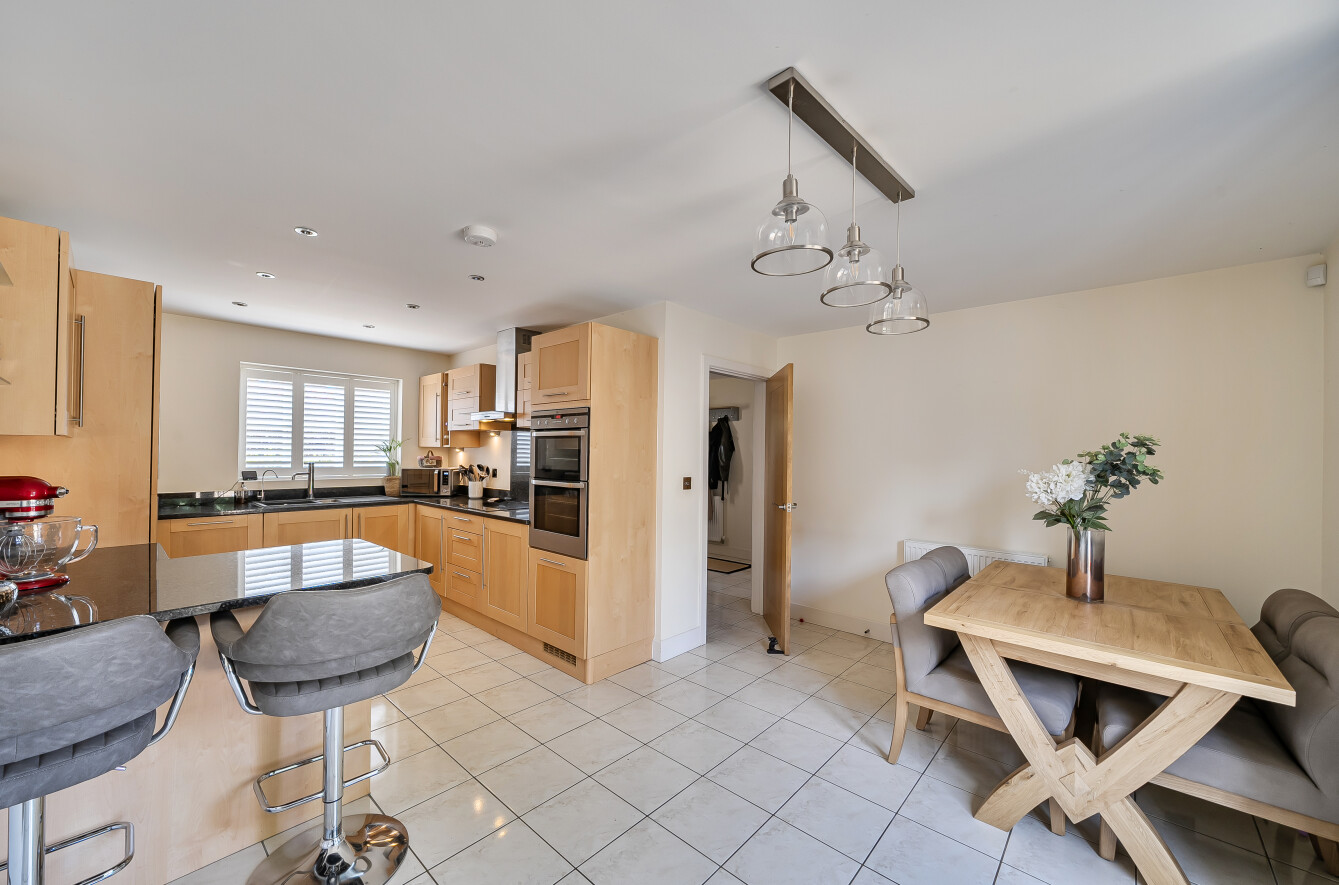
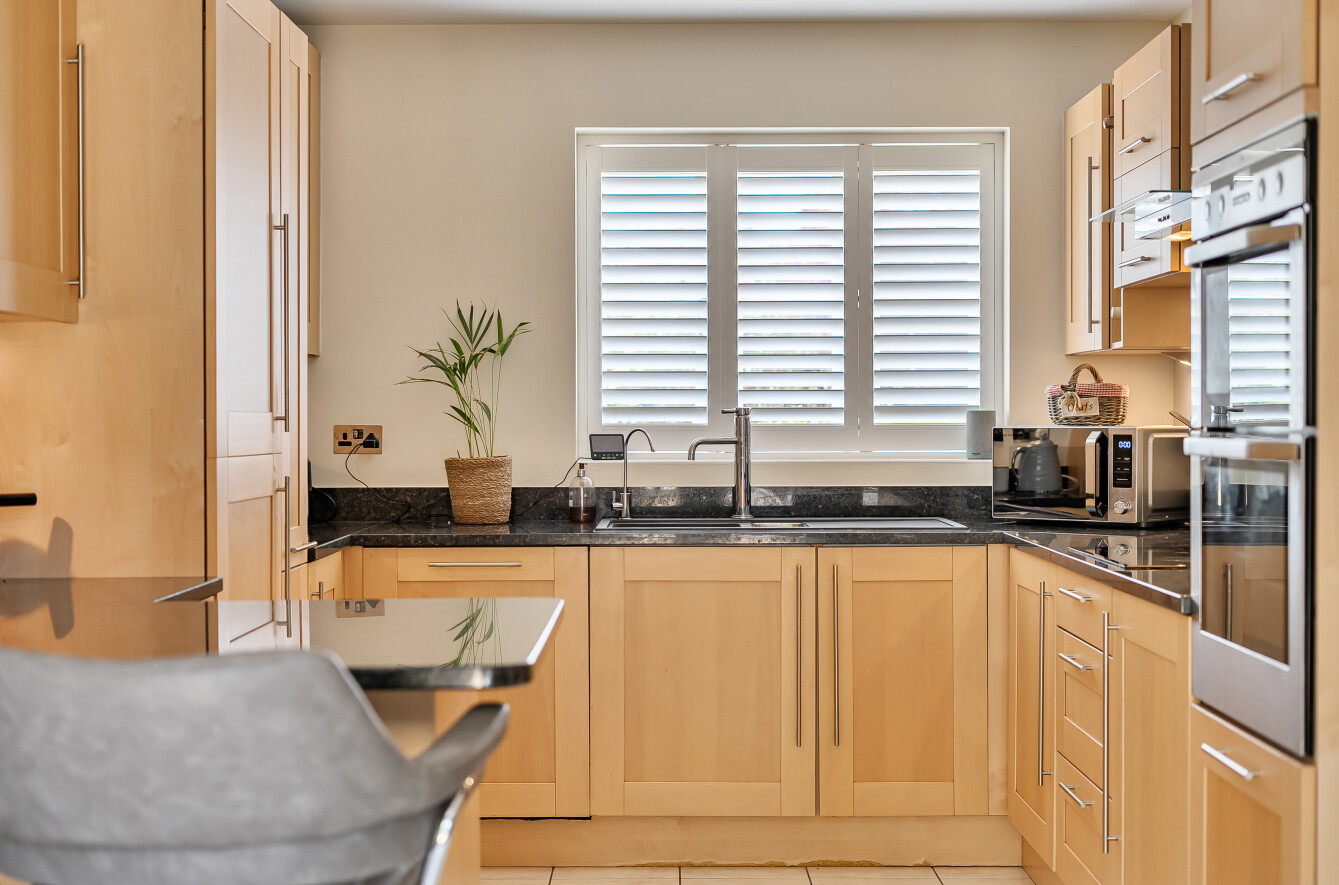
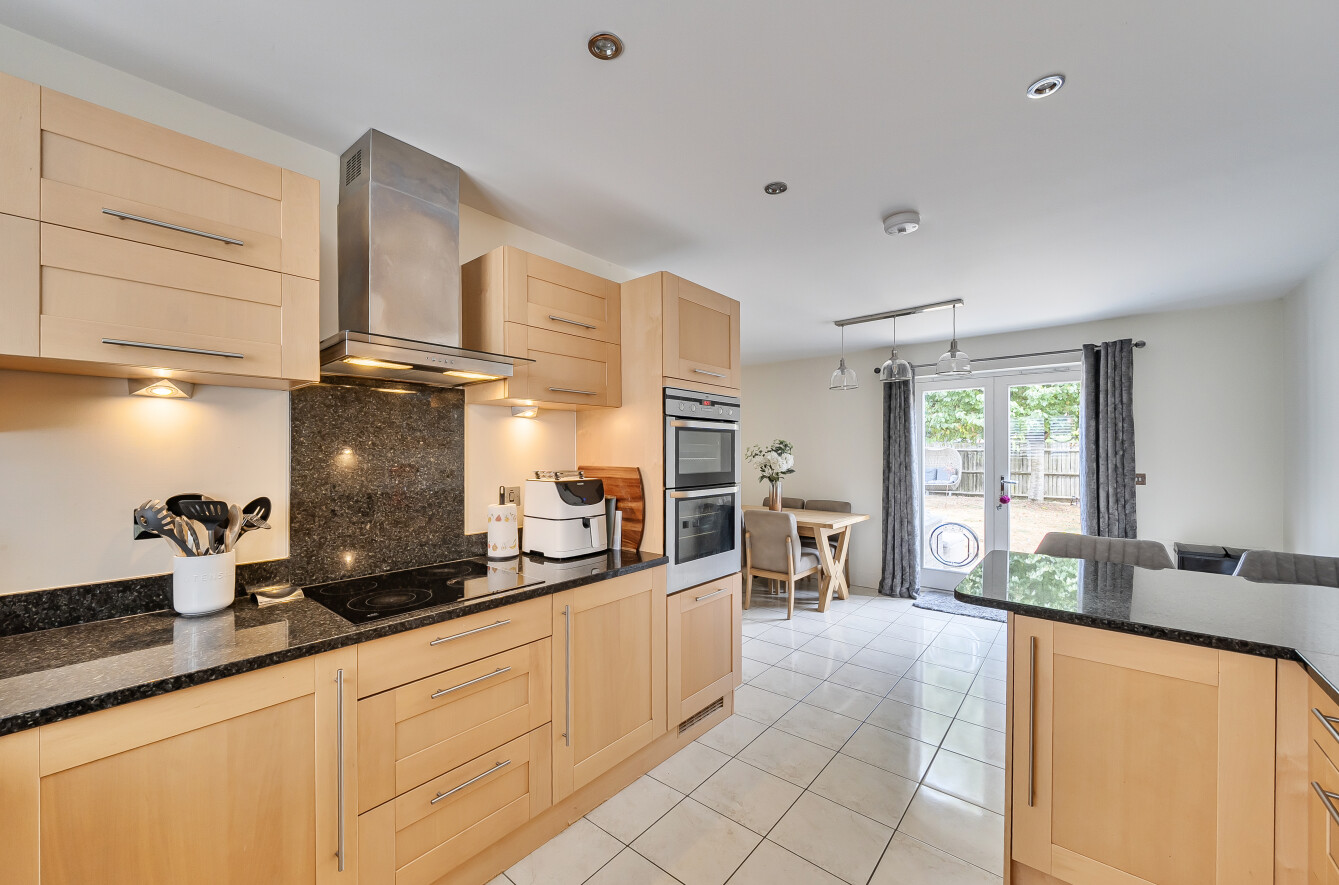
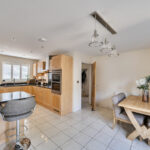
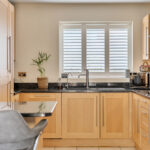
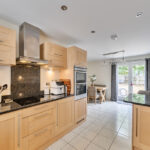
- Dual aspect kitchen/dining room with Granite worktops, integrated appliances and French doors to the garden
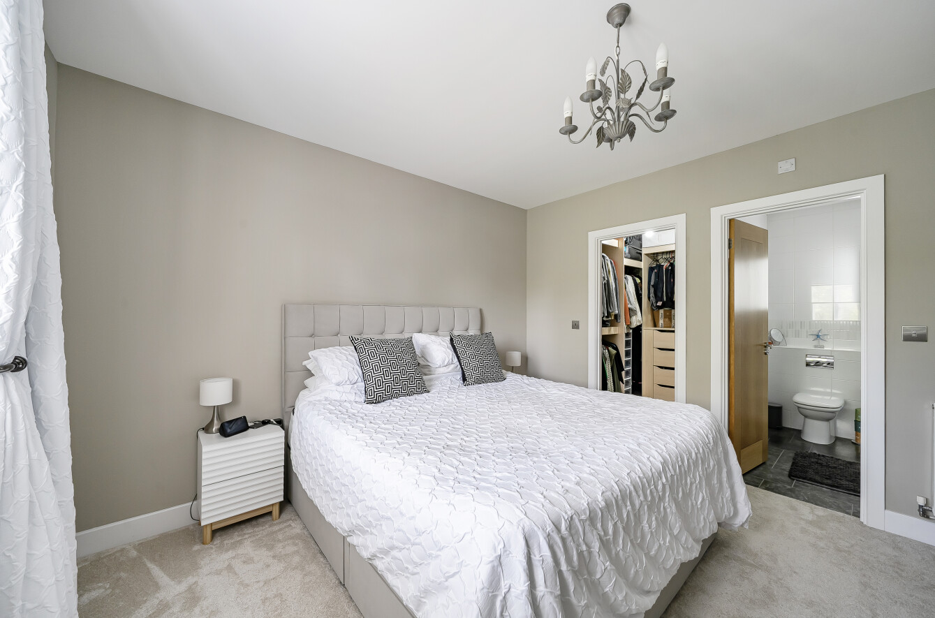
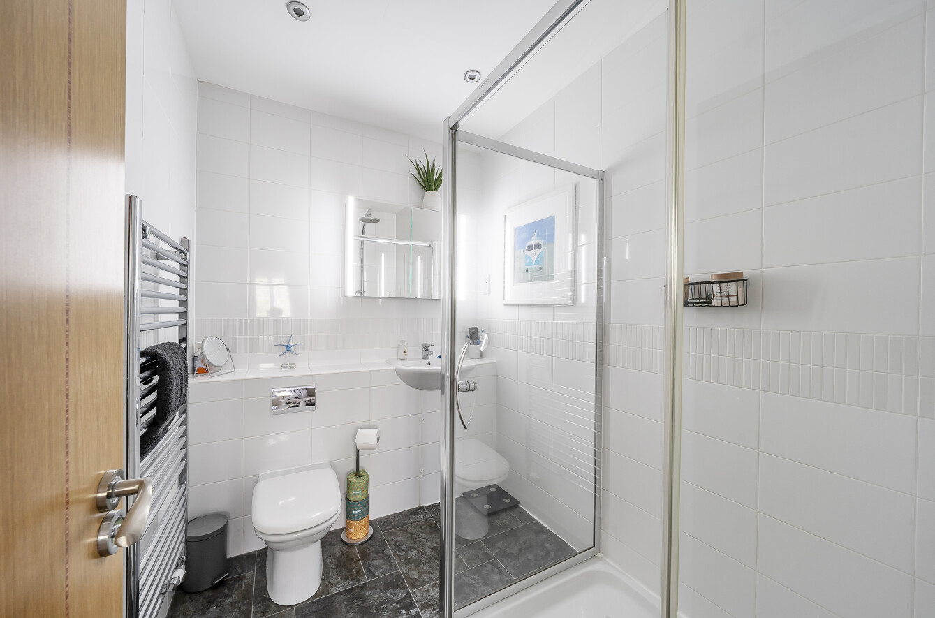
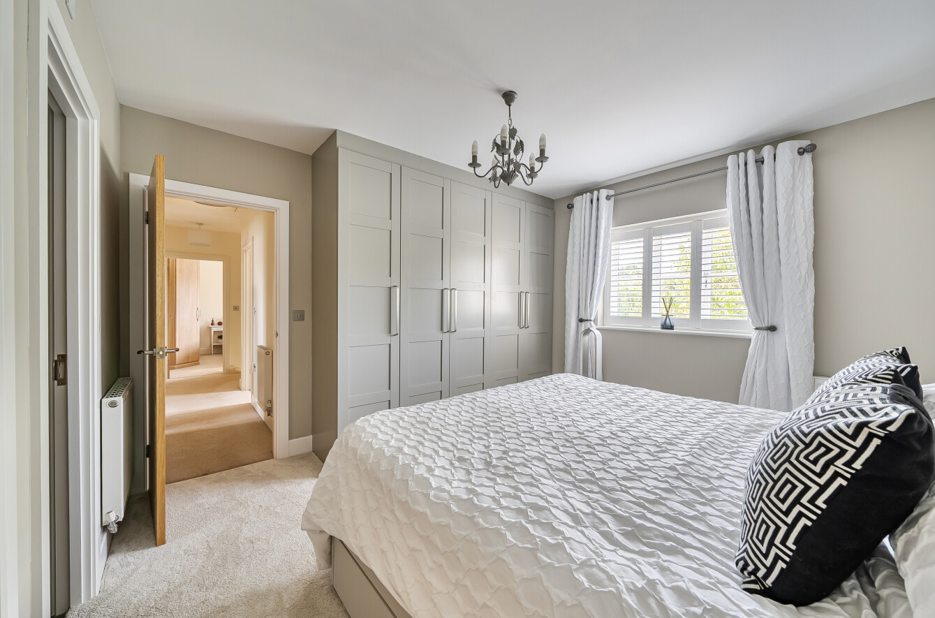
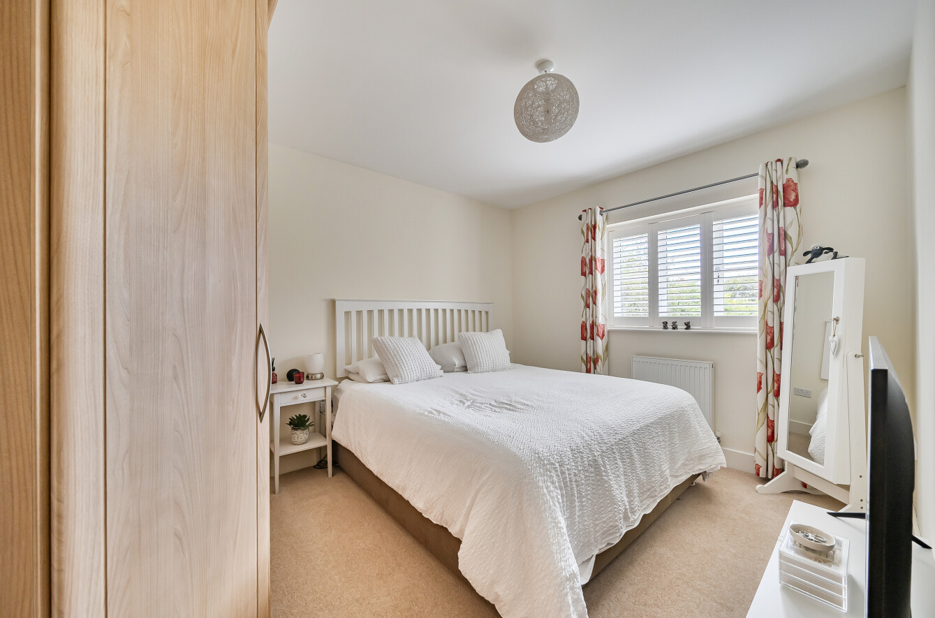
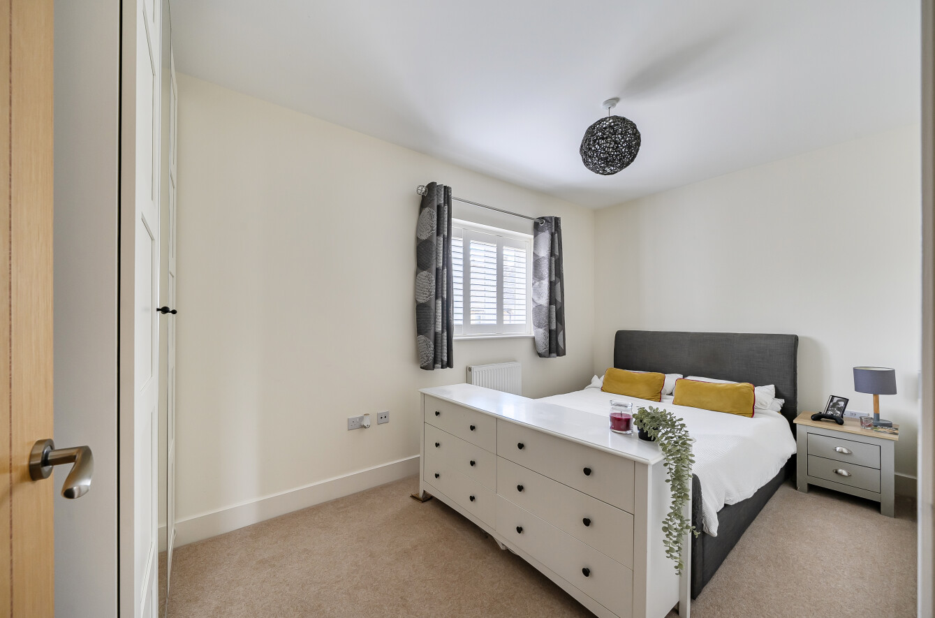
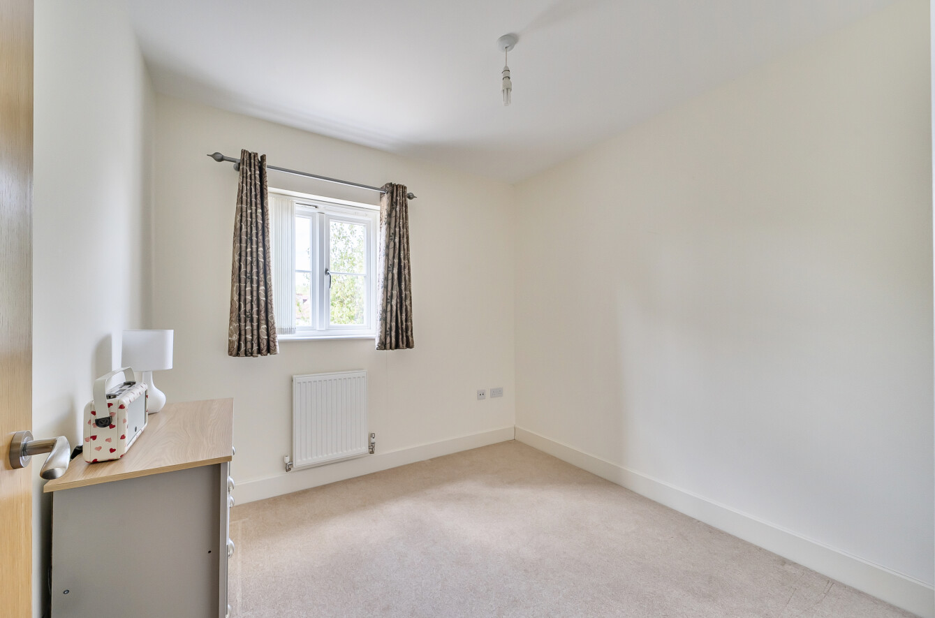
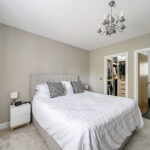
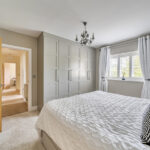
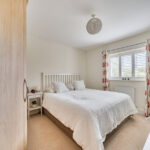
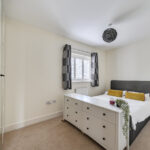
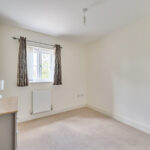
- Main bedroom with walk in dressing room and en suite; further three bedrooms
- EV charging point, gas central heating, double glazing and Plantation shutters to most windows
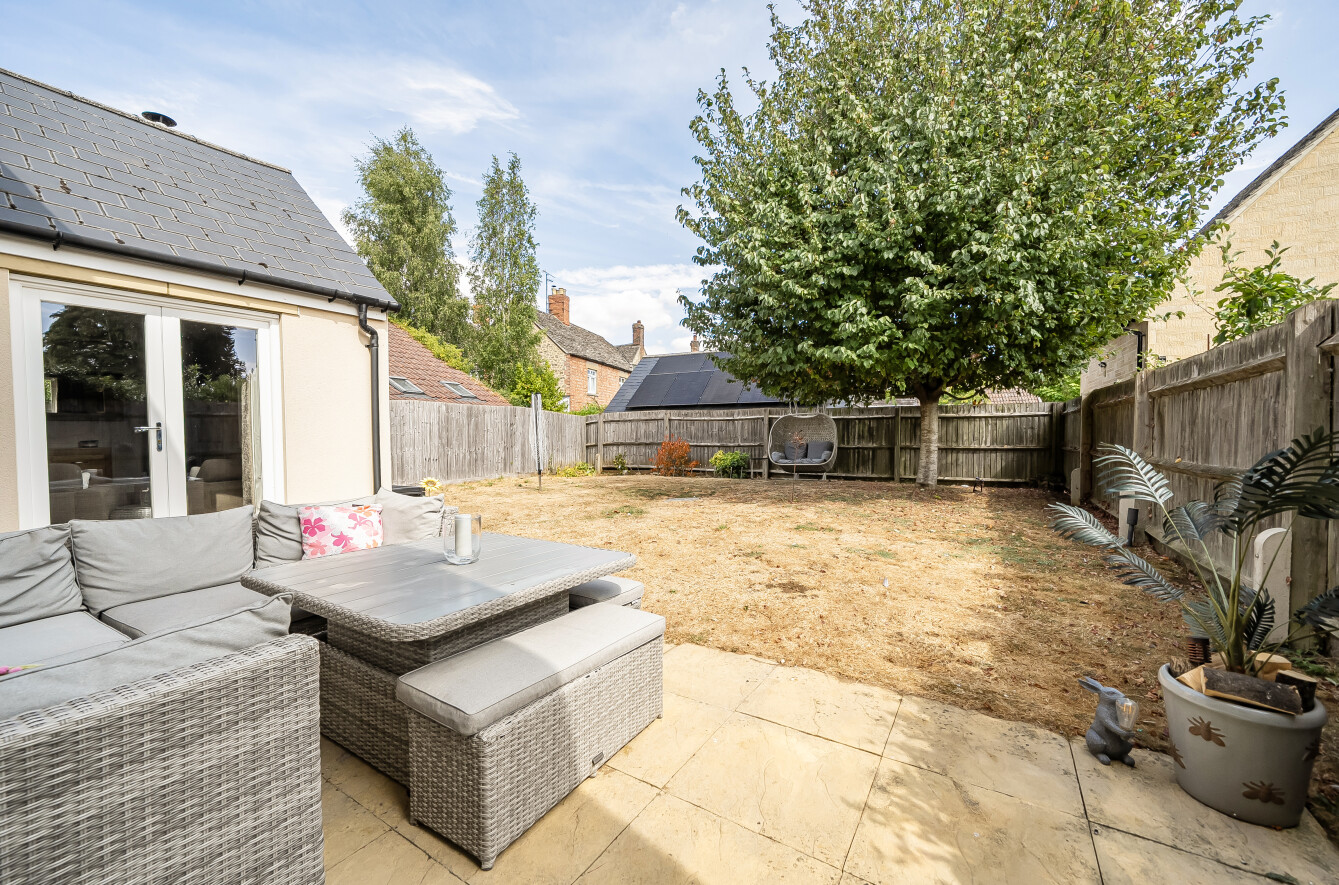
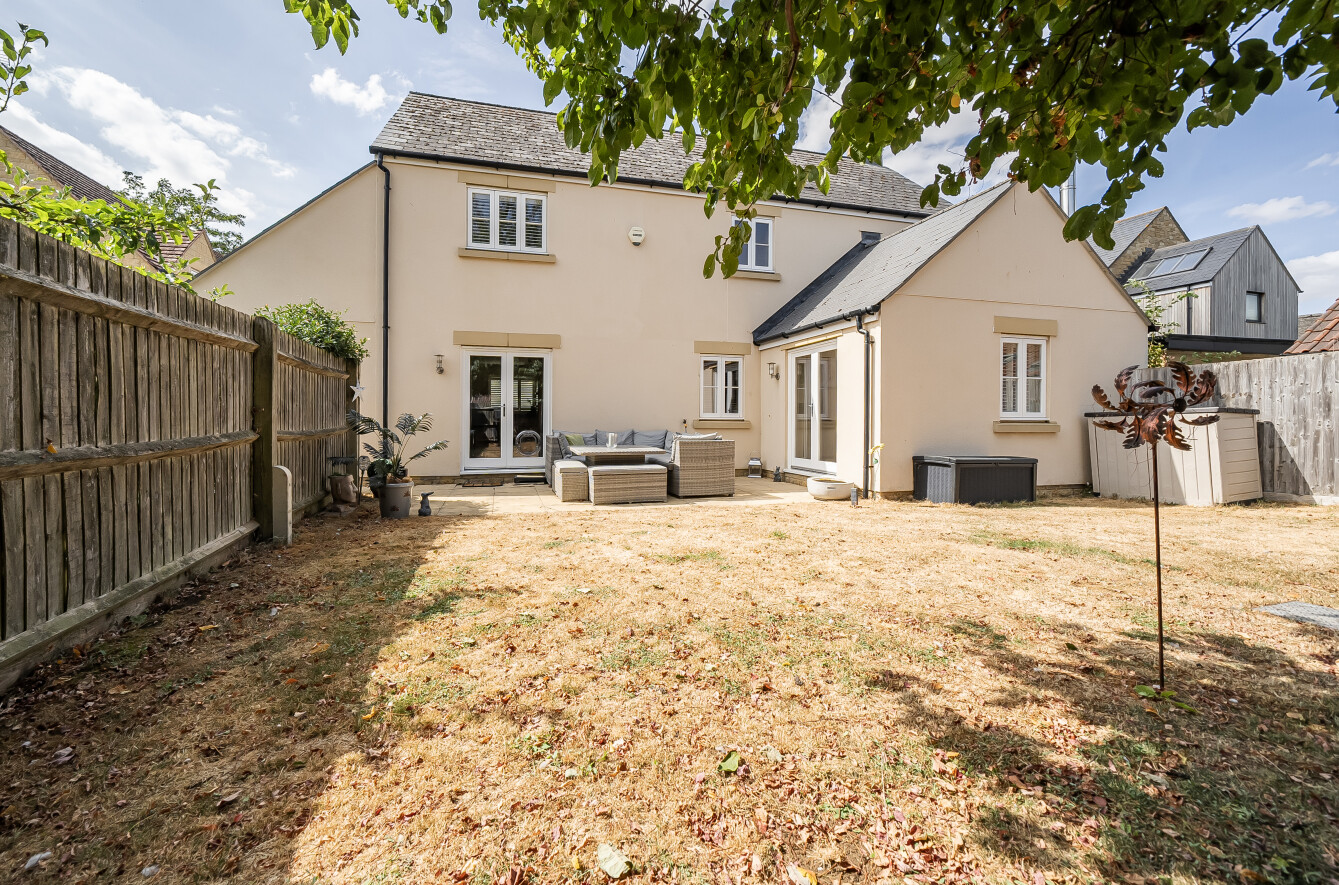
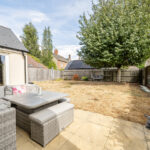
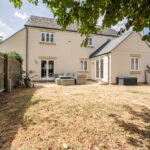
- Driveway parking, garage with power. Rear garden with patio, cherry tree and borders
Property Summary
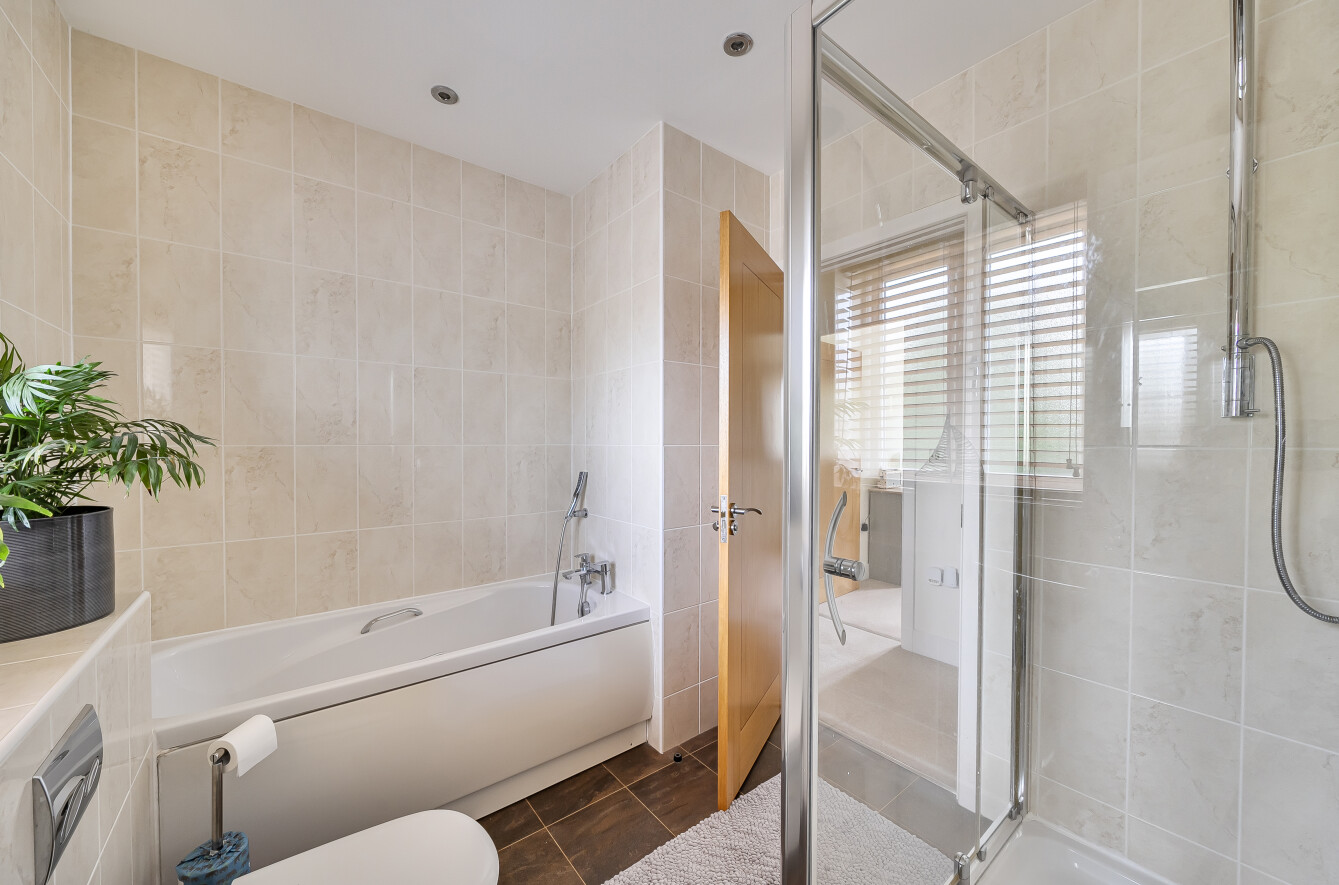
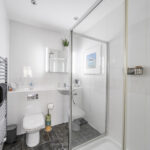
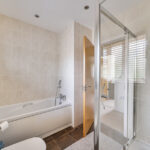
A beautifully presented four bedroom detached house set on a large plot in a quiet location. Set back from the road with private gated pedestrian access through to Shrivenham High Street, the property has been enhanced by the current owners and offers spacious and versatile accommodation which comprises: Entrance hall with storage cupboard, cloakroom, living room with media wall and double doors through to a further reception room with wood burning stove and French doors opening to the rear garden, study with built in storage, desk and shelving, dual aspect kitchen/dining room with a selection of wall and base units with Granite worksurfaces over, integrated fridge, double oven, hob with extractor fan above, dishwasher, washing machine, breakfast bar and French doors to the garden. To the first floor is a four piece bathroom suite and four bedrooms; two with fitted wardrobes. The main bedroom also includes a walk-in dressing room and en-suite shower room. The property further benefits from gas radiator central heating, wall panelling to the living room and further reception room, double glazing, Plantation shutters fitted to most rooms and EV car charging point. Outside to the front is a garden laid to lawn with hedge surround and block paved driveway leading to the single garage with power, light, eaves storage and personal door to the garden. The rear garden is mainly laid to lawn with a large patio area, fitted water tap, a mature cherry tree and shrub borders.
Tenure: Freehold. EPC: C 76. Council Tax Band: F
Tenure: Freehold. EPC: C 76. Council Tax Band: F