
Home Farm Lane, Hannington
£990,000



Property Features
- An impressive four bedroom semi-detached barn style property in sought after village of Hannington
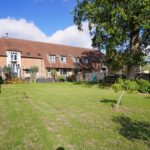
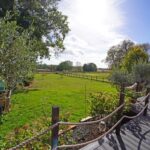
- Set on a large plot backing onto open fields
- Accessed via a private driveway of just four properties. Elevated with far reaching rural views
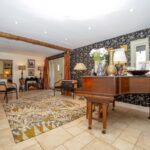
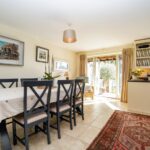
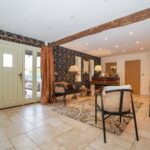
- Large reception hall/dining room
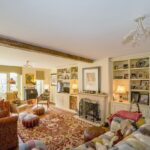
- Dual aspect living room with fireplace and French doors opening onto the rear garden
- Study. Cloakroom. Utility room
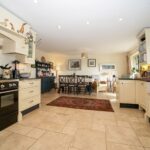
- Bespoke kitchen/dining room with integrated appliances and doors to the garden
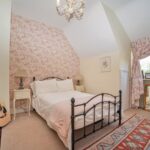
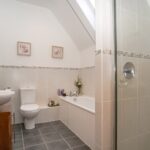
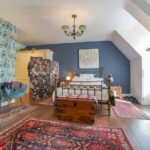
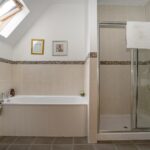
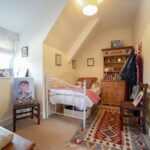
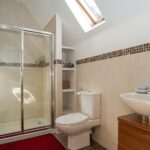
- Main bedroom with en-suite bathroom. Bedroom two with en-suite shower room. Two further bedrooms
- Driveway providing parking for several vehicles. Oak fronted double carport accessed by electric gates
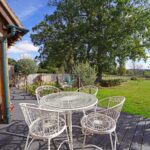
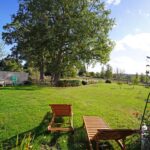
- South facing landscaped rear garden
Property Summary
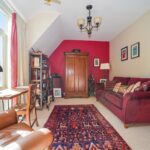
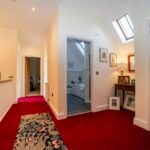
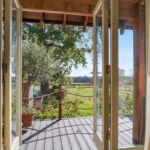
An imposing four-bedroom property situated in the sought-after village of Hannington, set on a large plot backing onto open fields. The semi-detached barn style property is accessed via a private driveway of just four properties and sits in an elevated position with far reaching rural views. The spacious accommodation is finished to a high specification throughout and briefly comprises: To the ground floor; large reception hall/dining room, living room with fireplace and French doors opening onto the rear garden, study, cloakroom, utility room and a bespoke kitchen/dining room with integrated appliances, granite worksurfaces and French doors to the rear. To the first floor; main bedroom with en-suite bathroom, bedroom two with en-suite shower room, two further bedrooms and a family bathroom. Outside to the front is a large driveway providing parking for several vehicles leading to the attached oak fronted double car port surrounded by a natural stone wall and accessed via electric gates. To the rear is a large southerly facing landscaped garden with raised decking area with steps leading to the impressive garden, laid to lawn with a selection of tree and shrub borders. The property further benefits from underfloor heating to the hall/dining room, cloakroom, kitchen/dining room and utility area, gas radiator central heating and double glazing throughout.
Tenure: Freehold. Council Tax Band: G. EPC: B 81
Tenure: Freehold. Council Tax Band: G. EPC: B 81