
Lysander Crescent, Watchfield
£565,000
Offers Over

Property Features
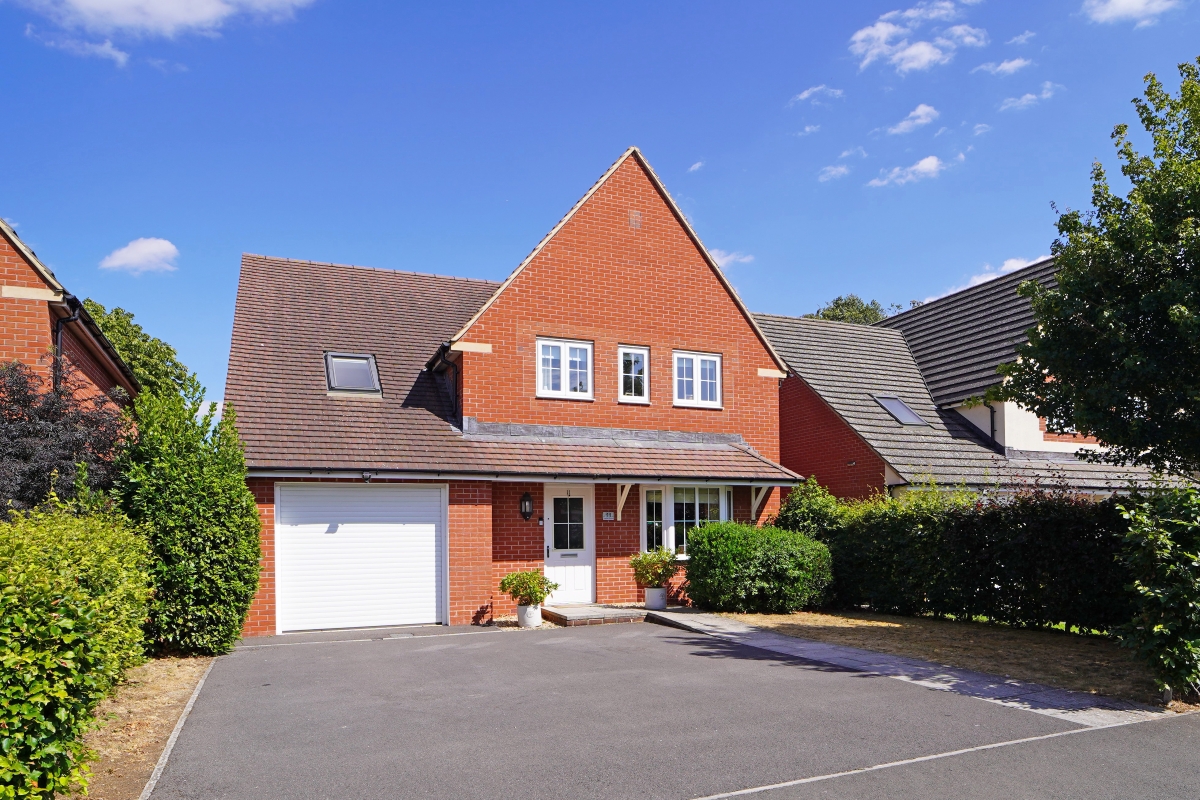
- Five bedroom detached home on a generous plot in sought after Watchfield village
- Updated throughout with spacious layout and modern, well planned interiors
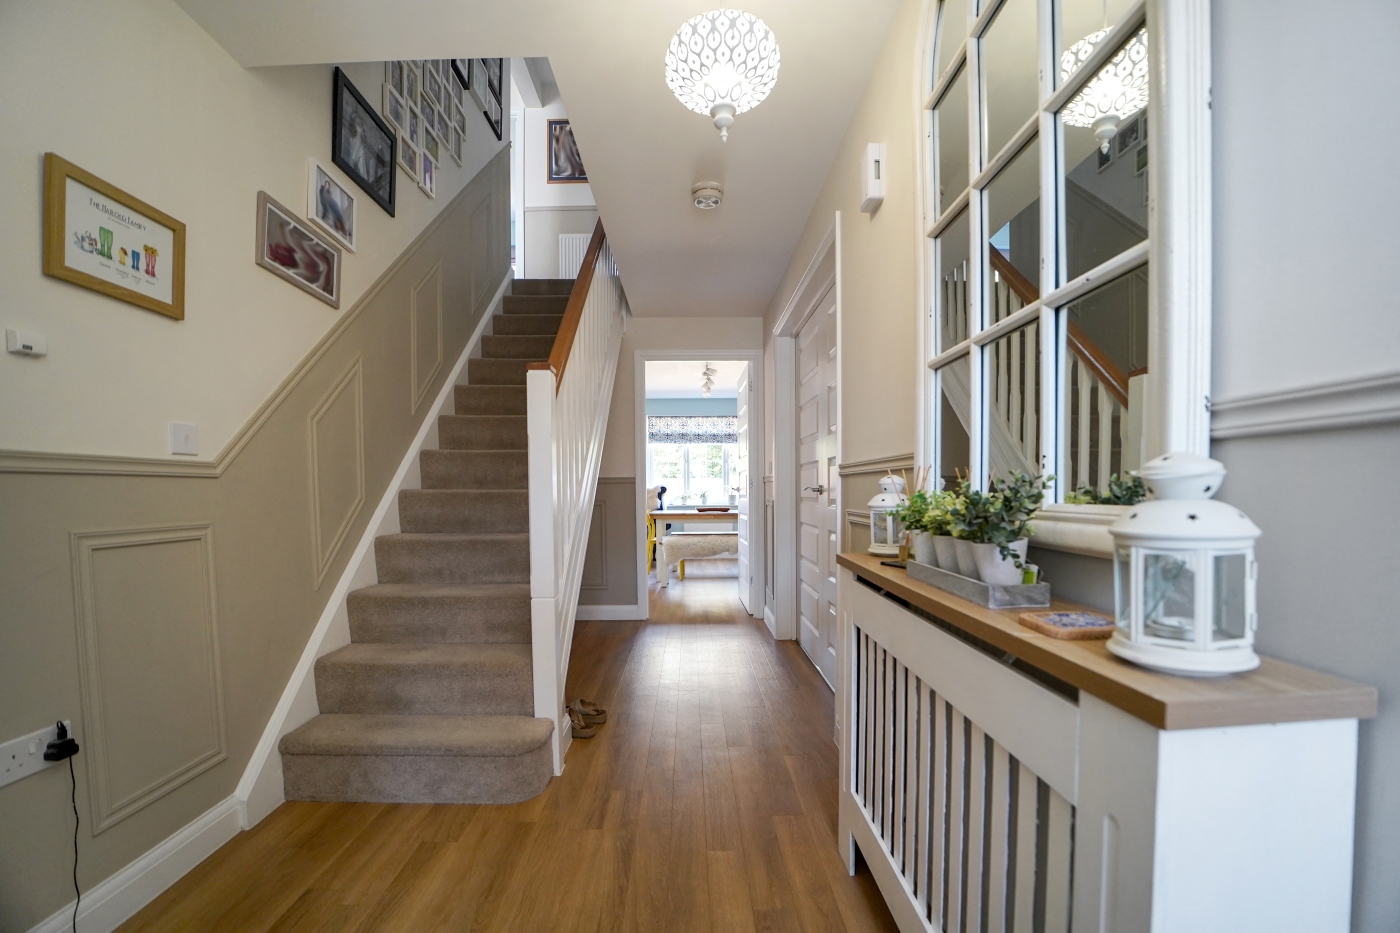
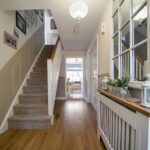
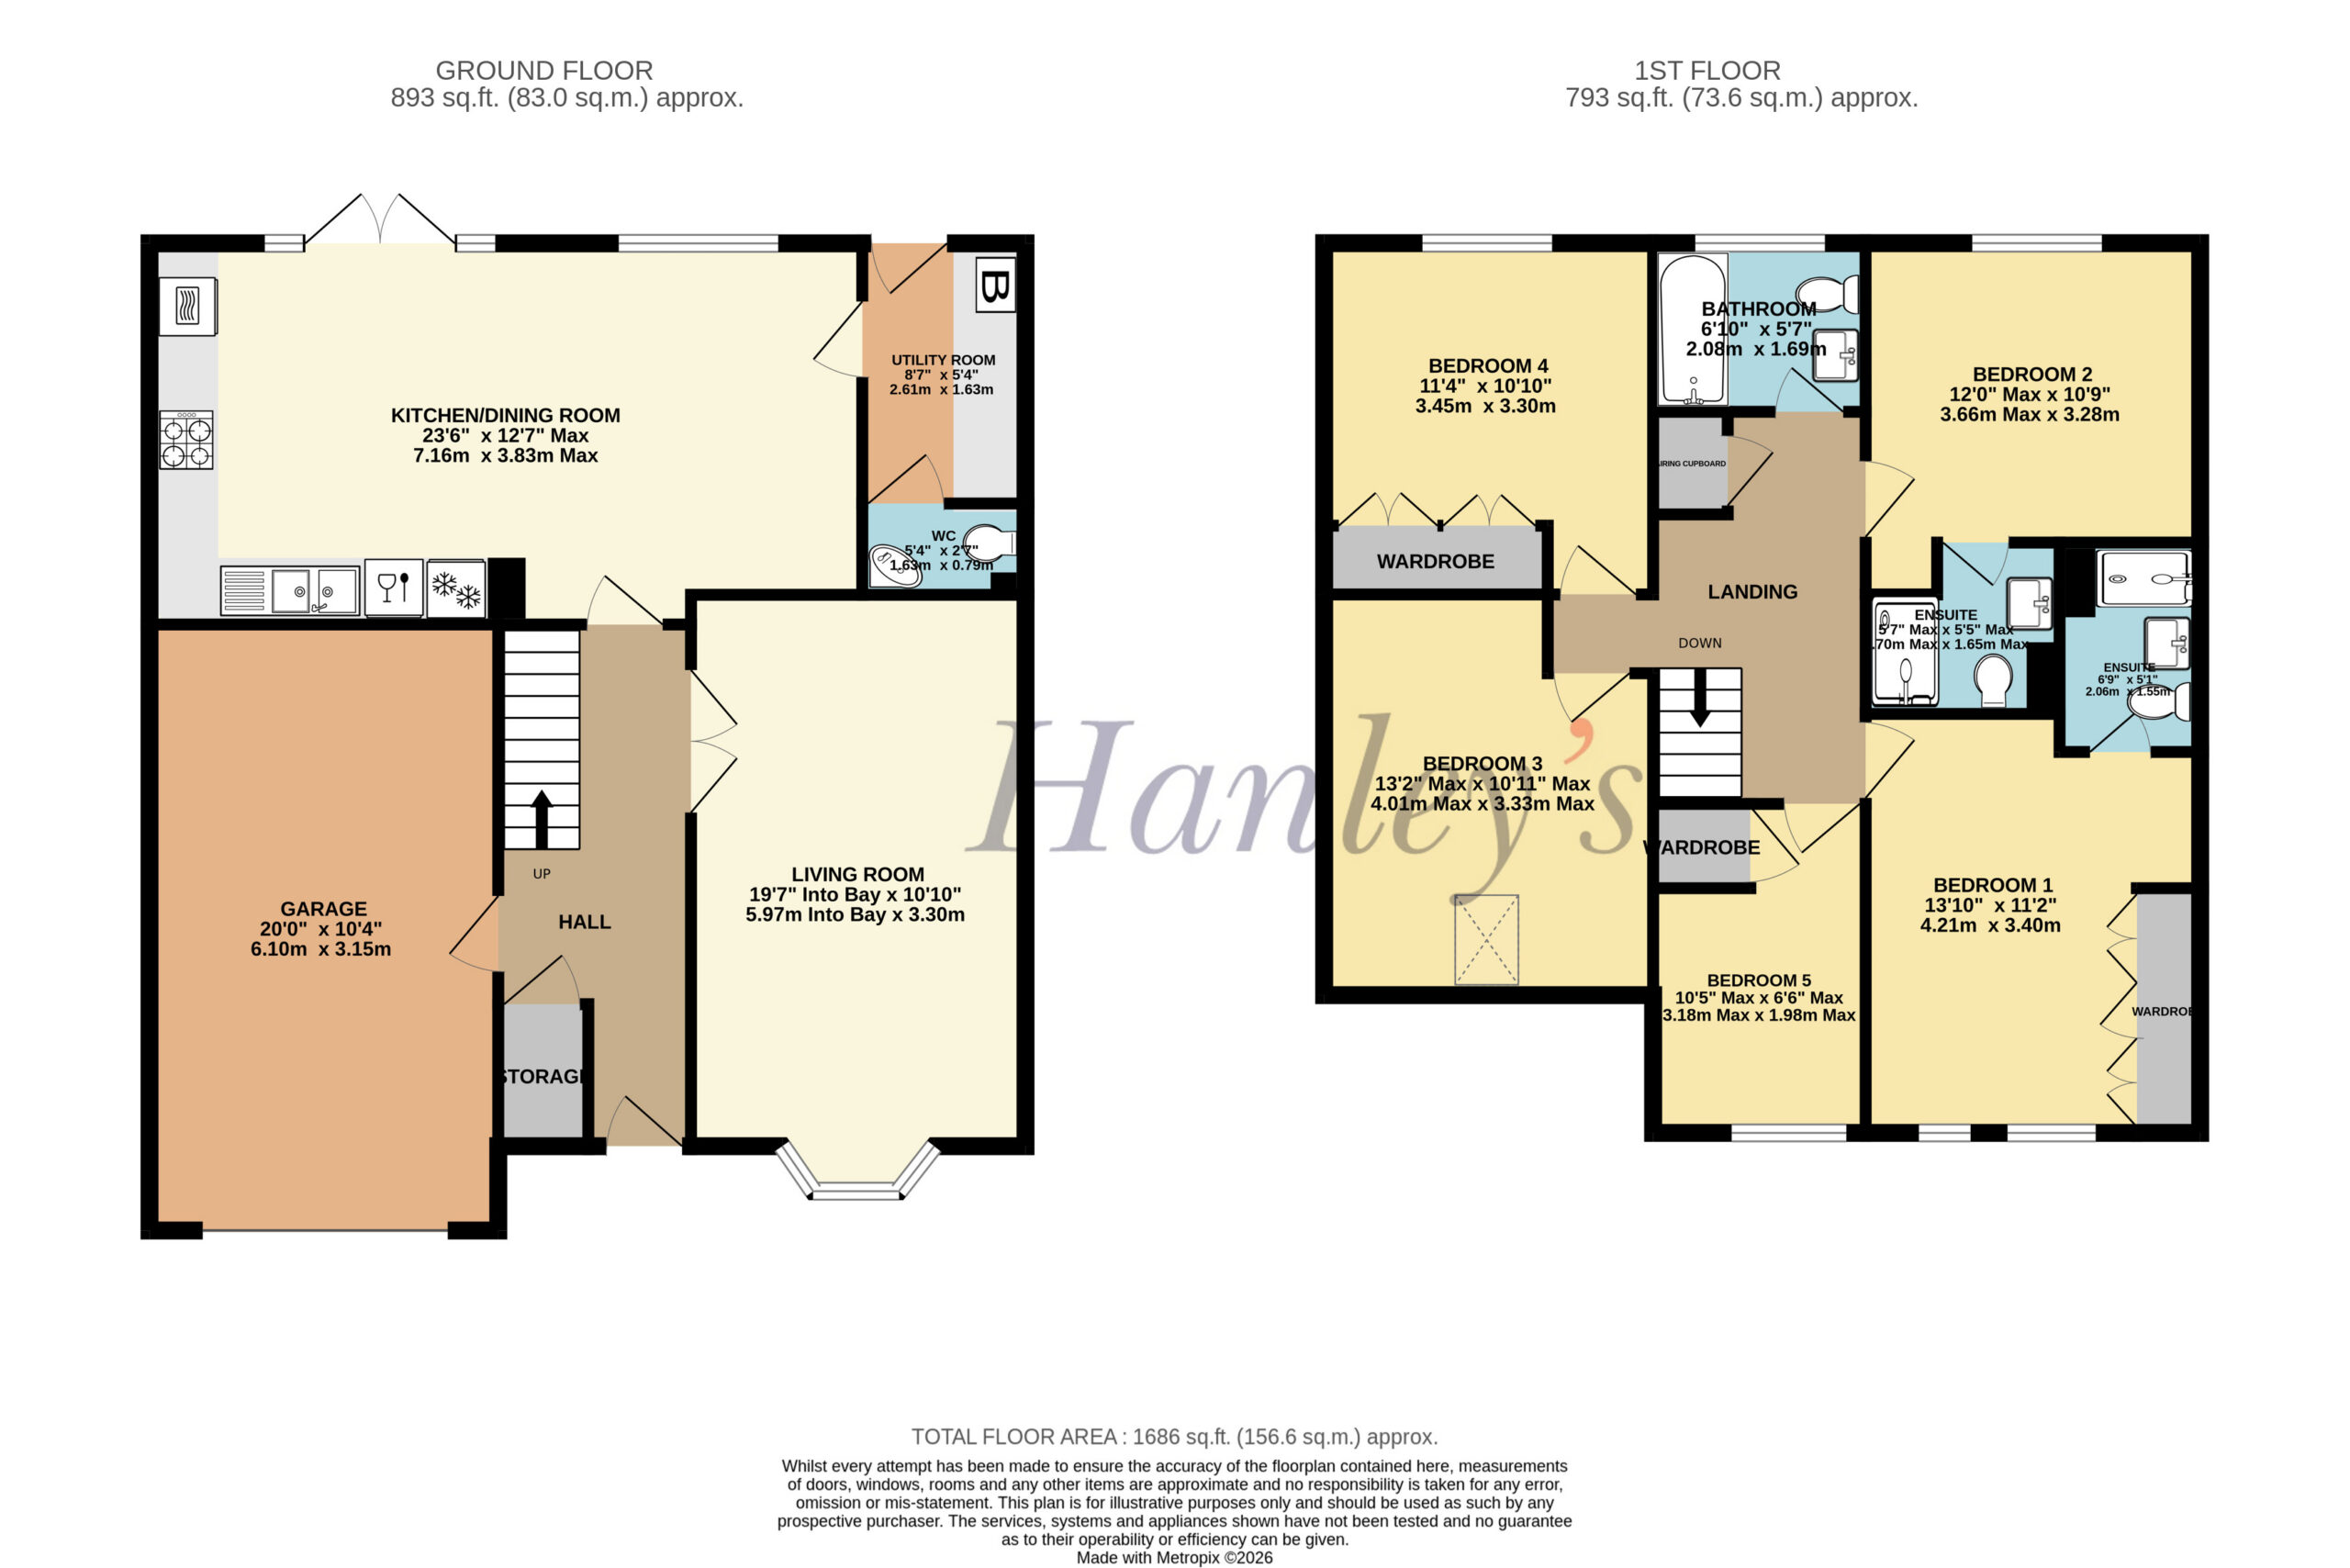
- Entrance hall with storage and internal access to the integral single garage
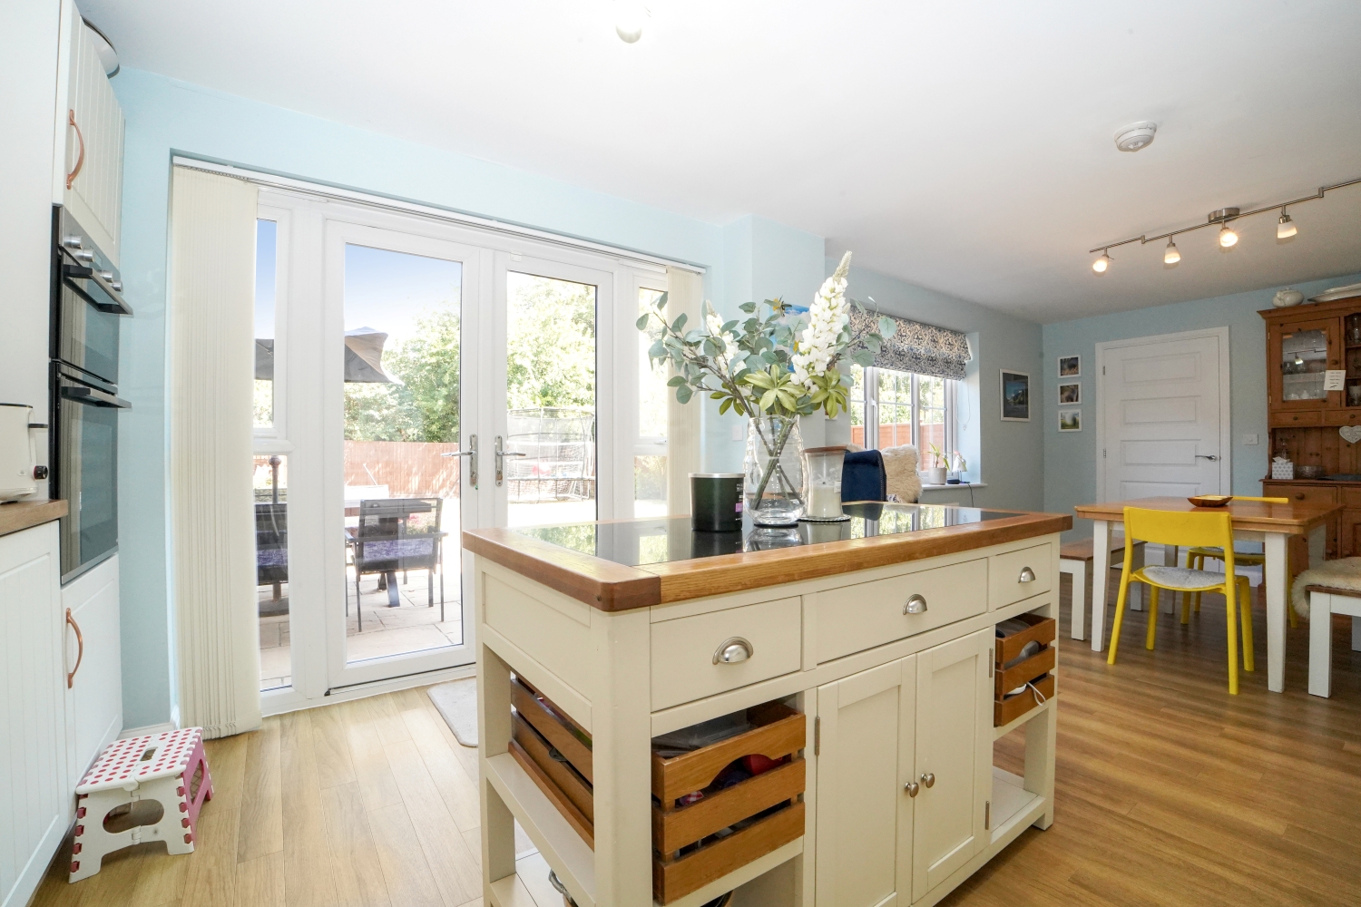
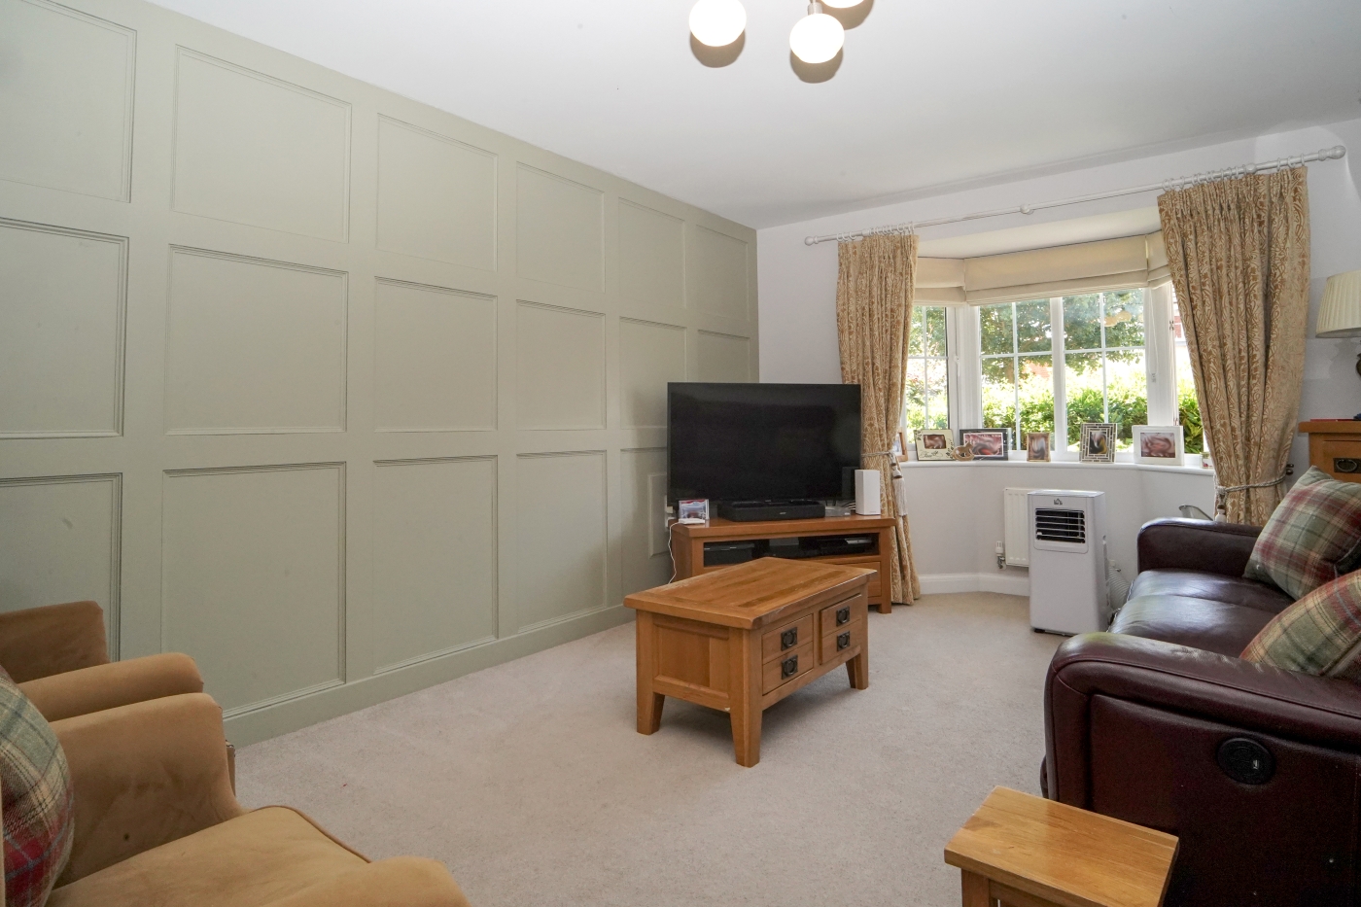
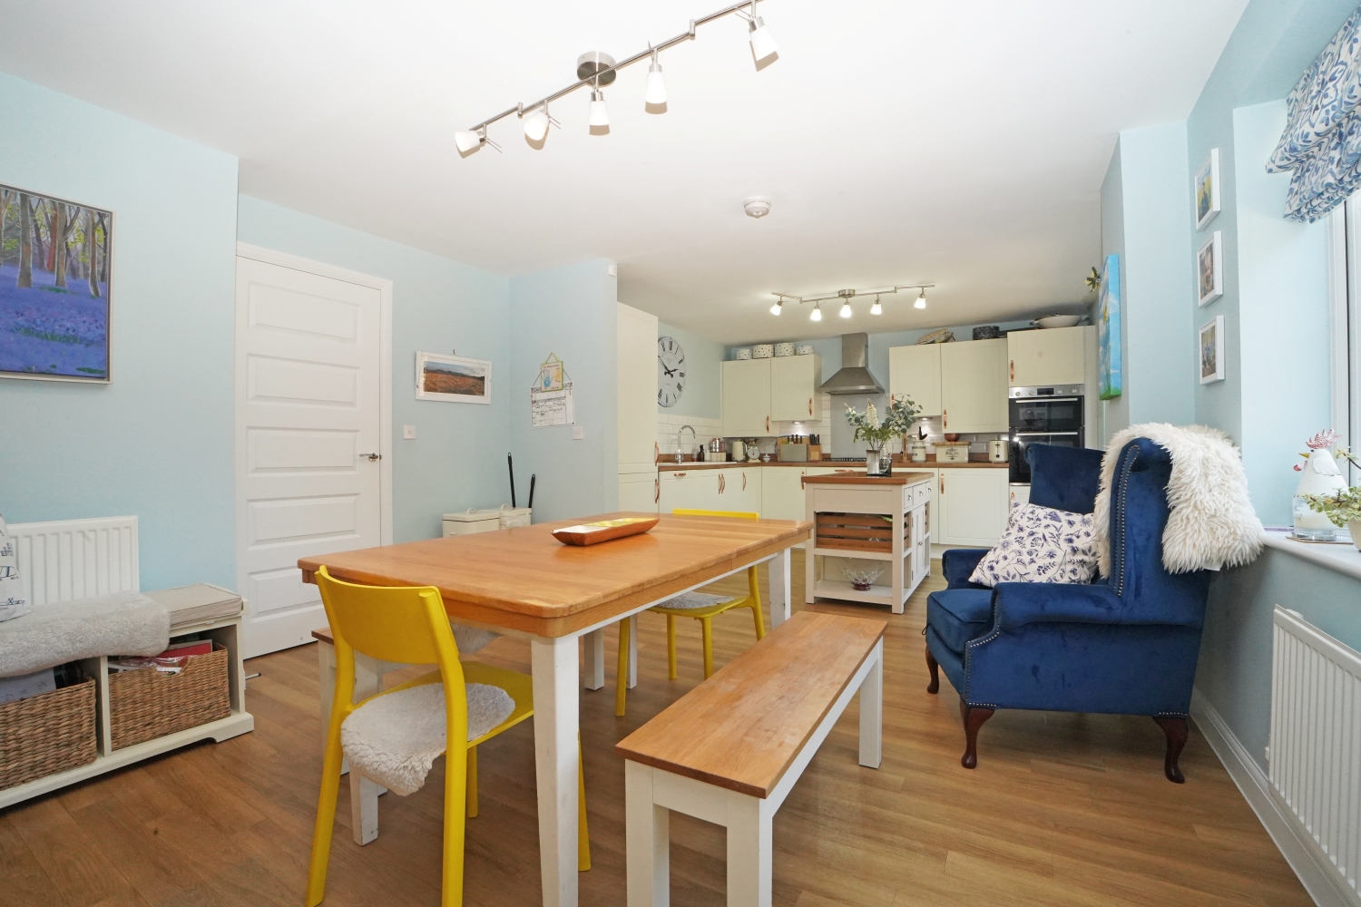
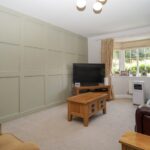
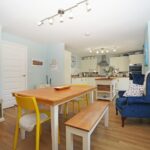
- Bay fronted living room and large kitchen/dining room with French doors to the rear garden
- Kitchen includes integrated appliances plus ample base and wall unit storage
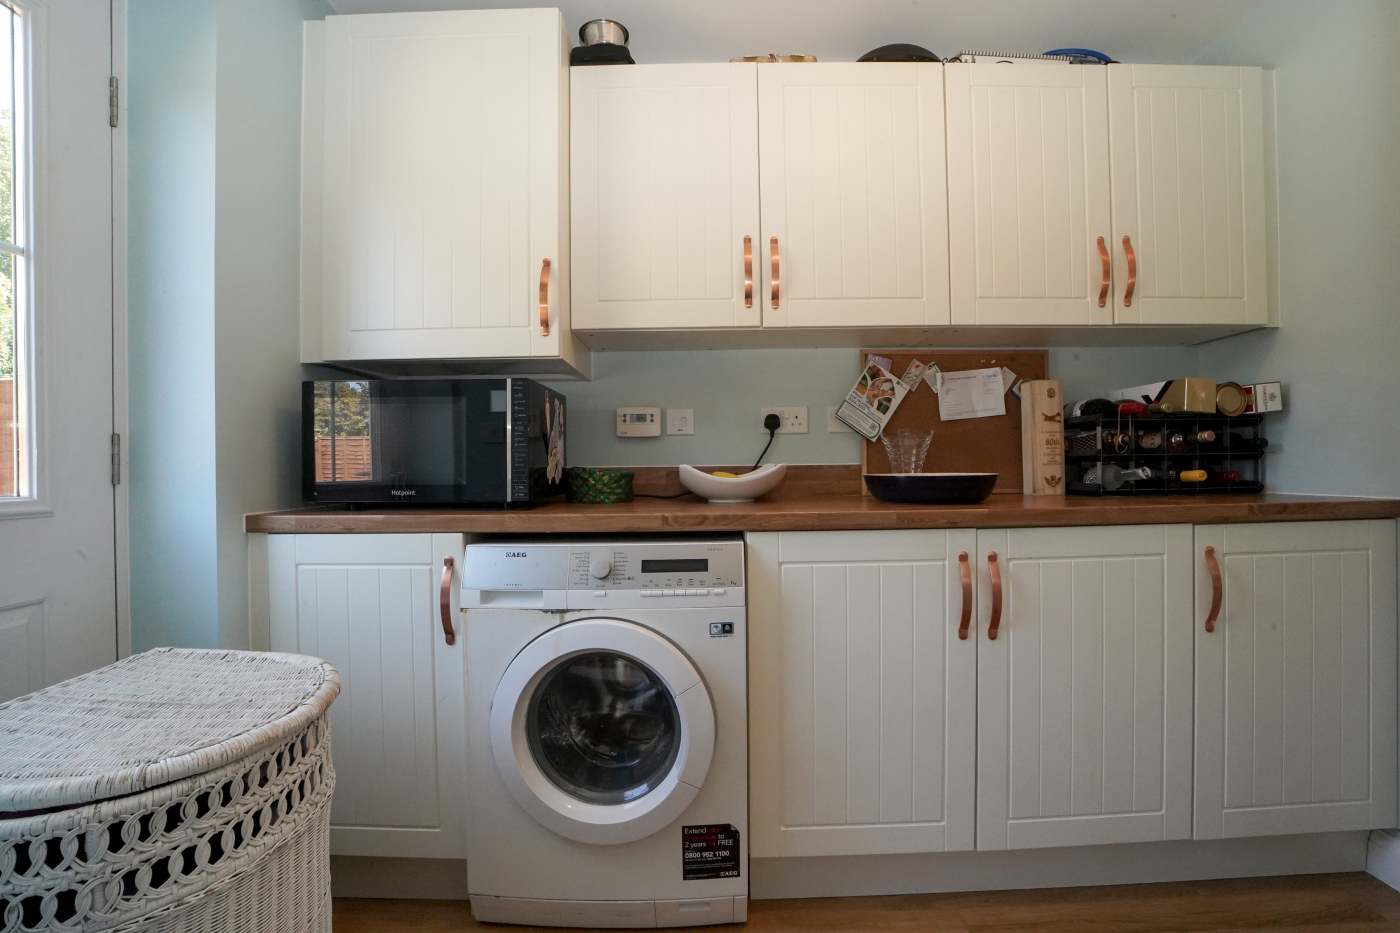
- Separate utility room with doors to rear garden and cloakroom
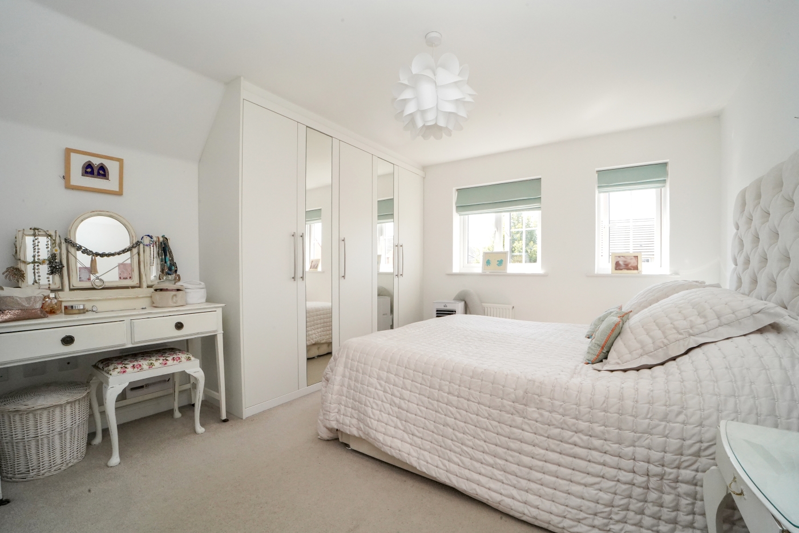
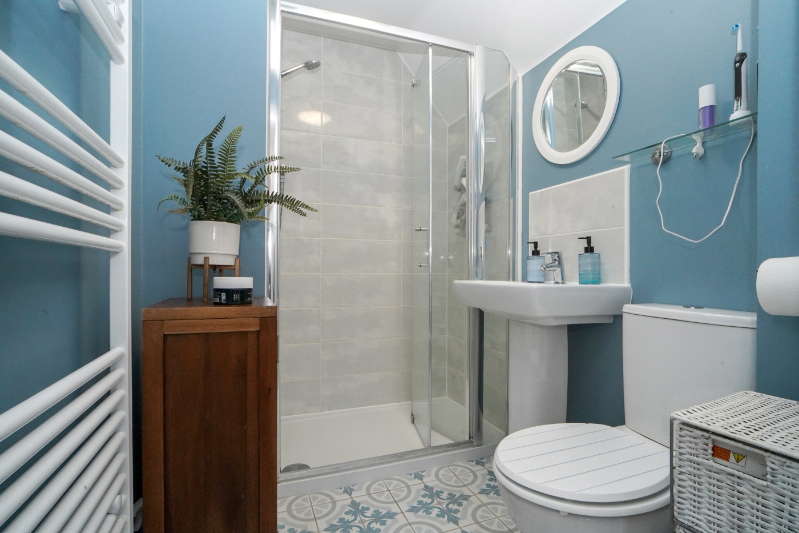
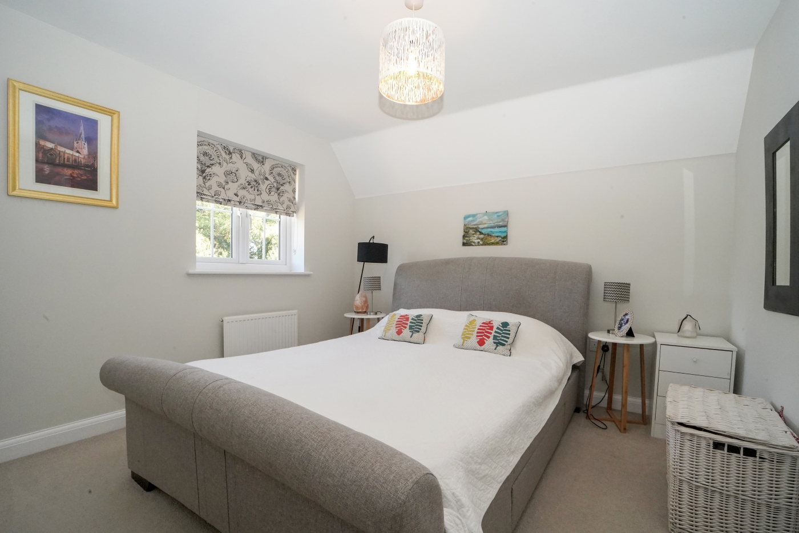
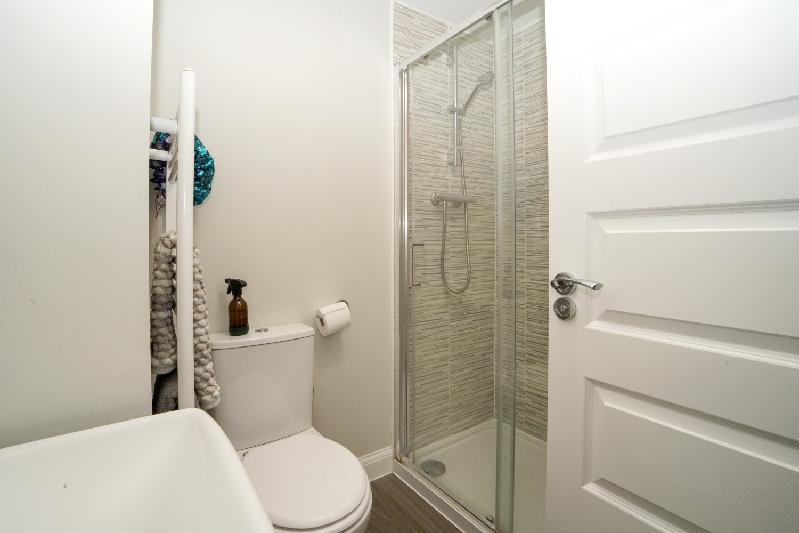
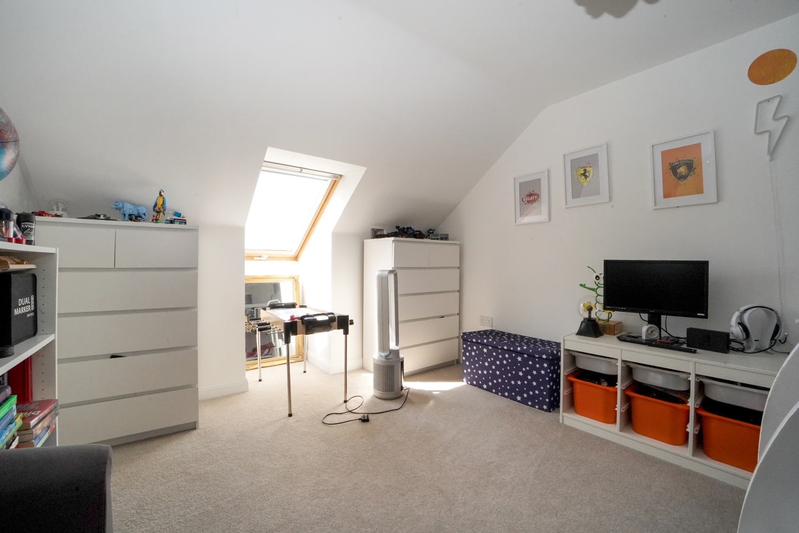
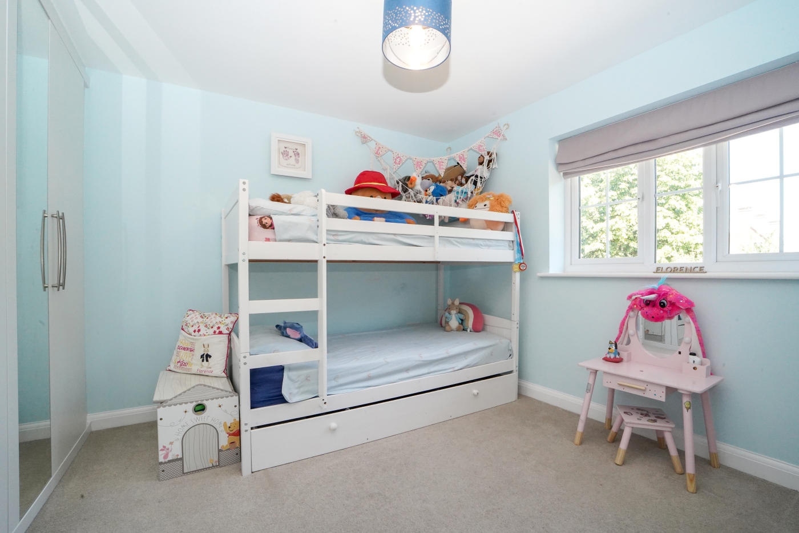
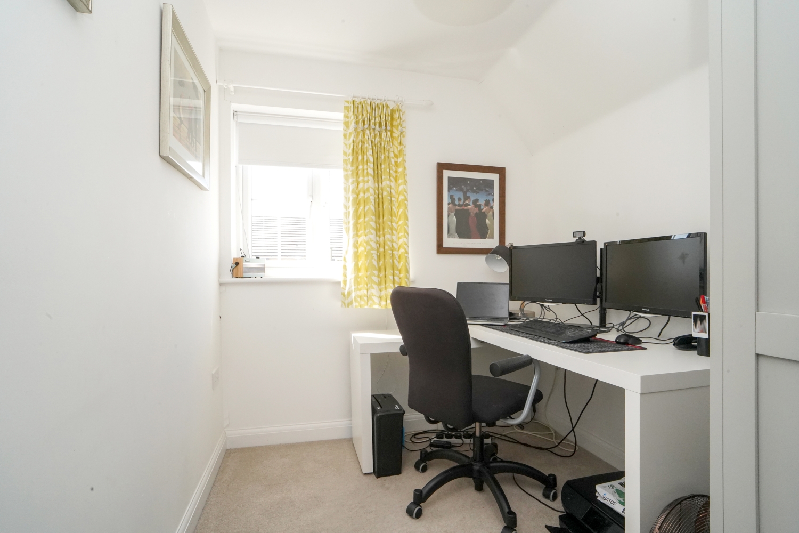
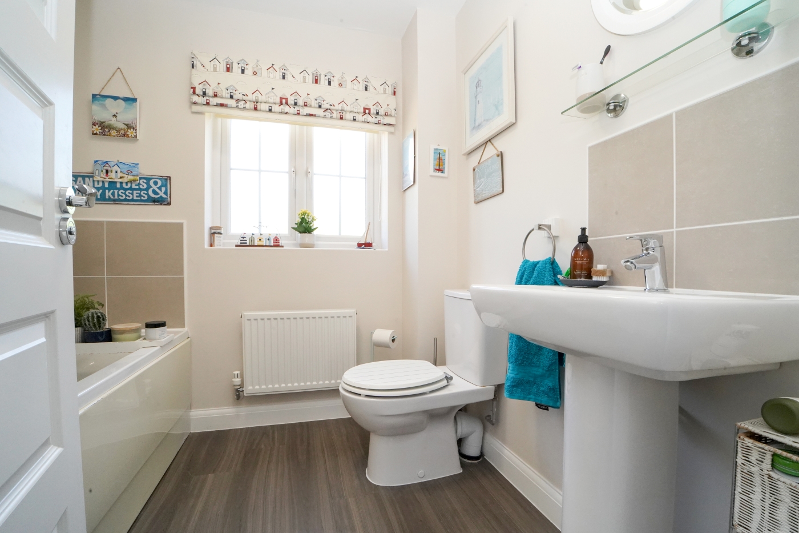
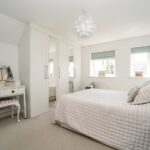
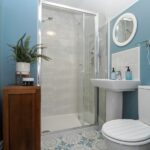
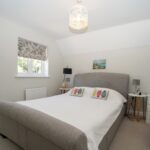
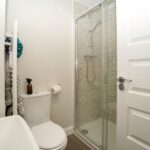
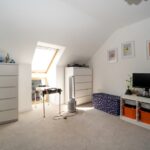
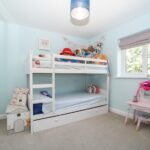
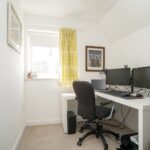
- Five first floor bedrooms, two featuring en suite shower rooms
- Gas central heating, double glazing, solar panels and EV charging point
- Large driveway for several vehicles leading to the single garage with power and electric roller door
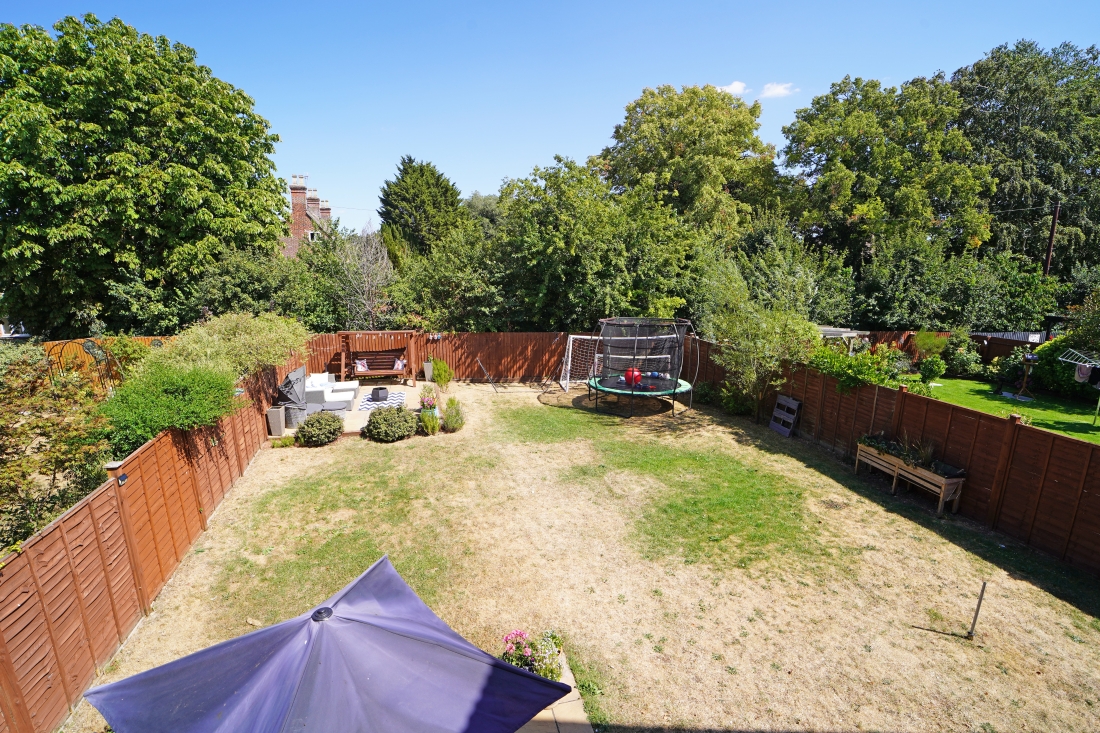
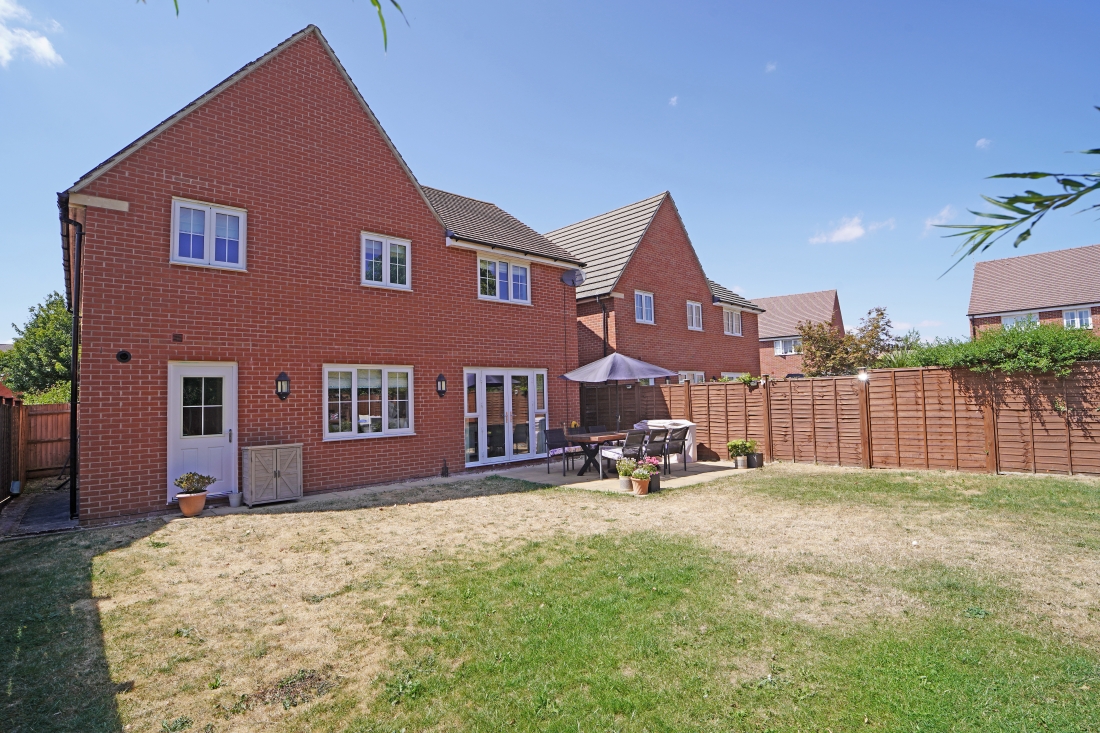
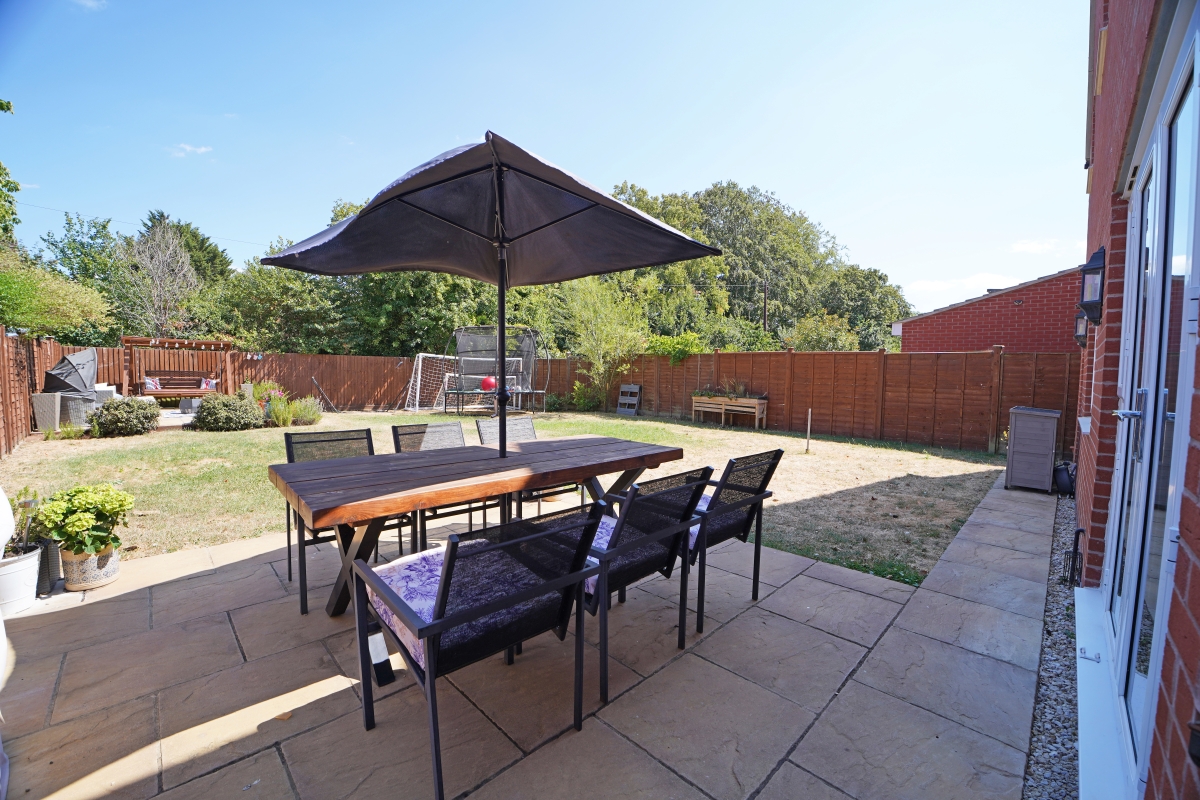
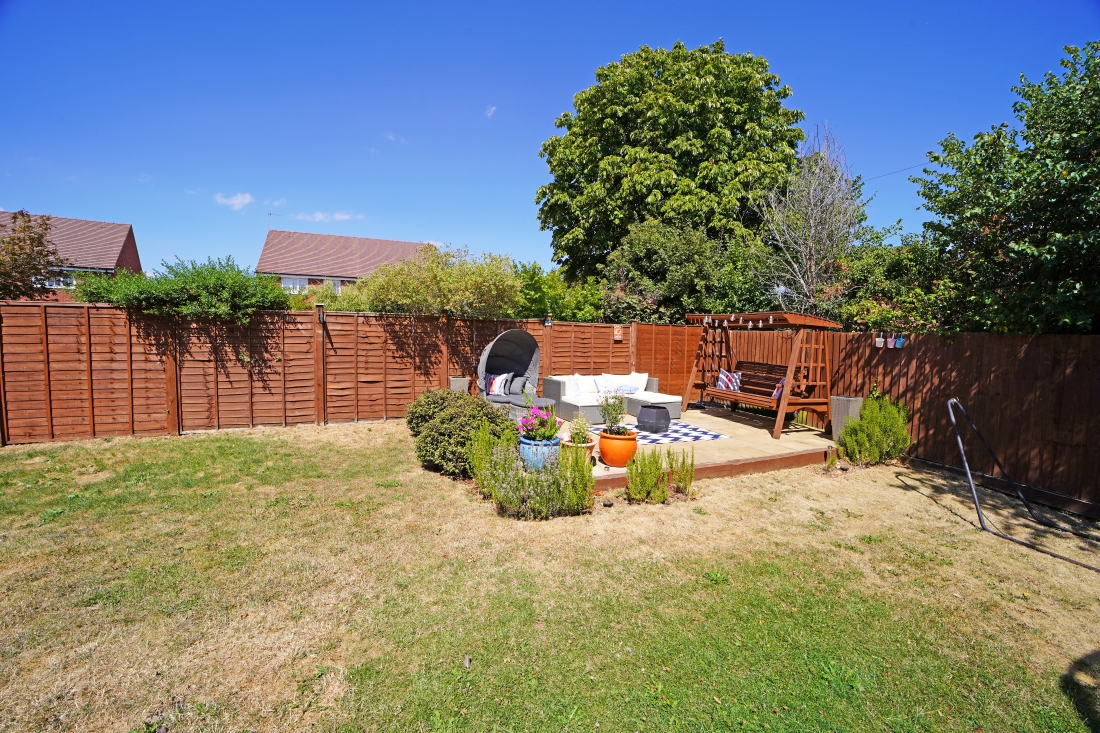
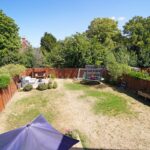
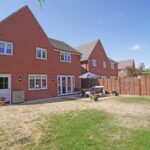
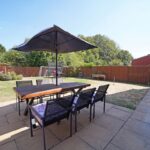
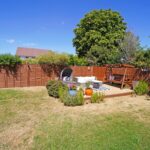
- Rear garden mainly laid to lawn with patio, borders and extra paved seating area
Property Summary
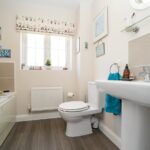
A beautifully presented five bedroom detached property set on a generous plot in the sought-after village of Watchfield. Thoughtfully updated and improved by the current owners, the spacious accommodation comprises: Entrance hall with storage cupboard and personal door into the garage, living room with bay window to the front, kitchen/dining room with a range of base and wall units, integrated dishwasher, fridge/freezer, oven and hob with extractor fan over and French doors opening to the rear garden, separate utility room with doors to both the rear garden and the cloakroom. To the first floor are five bedrooms, two with en-suite shower rooms and a family bathroom. The property further benefits from gas radiator central heating, double glazing, solar panels, EV car charging point and bespoke wood panelling to the hallway and living room. Outside to the front is a large driveway providing parking for several vehicles leading to the integral single garage with power, light and electric roller door. Gated access from the side leads to an impressive rear garden which is mainly laid to lawn with a paved patio area and a selection of shrub and flower borders. A further paved area has been added to the rear of the garden providing a relaxing seating or dining space.
Tenure: Freehold. EPC: B 85. Council Tax Band: F
Tenure: Freehold. EPC: B 85. Council Tax Band: F