
Thornhill Road, South Marston
£625,000



Property Features
- Individually designed four bedroom detached home in sought after village of South Marston
- High spec finish combining new build efficiency with generous, well planned space
- Entrance hall with bespoke wooden staircase leading to the first floor
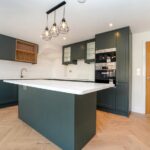
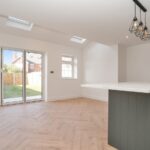
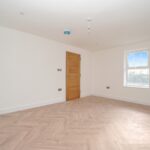
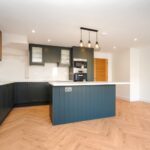
- Dual aspect living room and superb open plan kitchen/dining room with island and bifold doors to rear garden
- Kitchen with access to garage with power, lighting and electric roller door
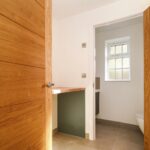
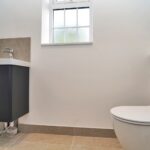
- Utility room with appliance space and plumbing plus access to the cloakroom
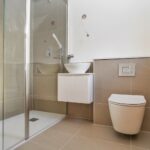
- Spacious landing, family bathroom and four bedrooms; main bedroom with en suite shower room
- Enclosed rear garden, patio, power, water tap, gravelled driveway and garage
- Underfloor heating to ground floor, gas radiator heating to first floor, double glazing
- Offered for sale with NO ONWARD CHAIN
Property Summary
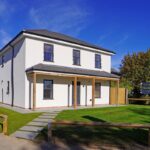
An individually designed four bedroom detached home set in the sought after village of South Marston. Finished to a high specification, the property combines the comfort and efficiency of a new build with a generous sense of space throughout.
The accommodation includes a welcoming entrance hall with bespoke wooden stairs leading to the first floor, a dual aspect living room, and a superb open plan kitchen/dining room featuring a range of fitted units, integrated appliances, a central island with power and storage, and bifolding doors opening onto the rear garden. A door from the kitchen leads directly into the garage, which offers power, lighting and an electric roller door. There is also a useful utility room with space and plumbing for appliances, along with access to the cloakroom.
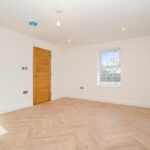
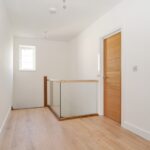
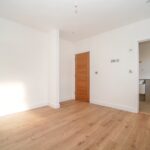
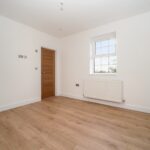
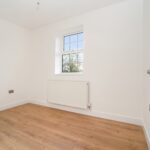
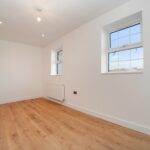
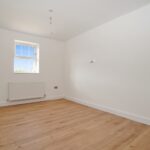
To the first floor is a spacious landing which leads to the family bathroom and four well proportioned bedrooms, including the main bedroom with en suite shower room.
The home benefits from underfloor heating to the ground floor, gas radiator heating to the first floor, double glazing throughout and all the advantages of a newly built property.
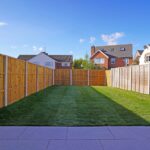
Outside, the house sits attractively back from the road with a newly laid lawn and a modern tiled pathway providing access to both the rear garden and driveway. Gated side access leads to an enclosed rear garden with a patio area, external power sockets, a water tap and freshly laid lawn. From the garden a gate leads to the gravelled driveway which offers parking for several vehicles and leads to the garage. The property is offered for sale with no onward chain
Tenure: Freehold. Council Tax Band: TBC. EPC: TBC